
In modern mechanical engineering, the analysis of bevel gears is critical due to their widespread use in power transmission systems, such as those in automotive differentials, aerospace applications, and industrial machinery. Bevel gears operate under high speeds and substantial loads, leading to complex stress states that can result in failures like tooth bending fatigue, pitting, or scuffing. Traditional gear strength analysis relies on empirical formulas, which often exhibit limitations and uncertainties, especially for custom designs or extreme operating conditions. The advent of finite element method (FEM) has revolutionized gear design by enabling precise simulation of stress distributions and contact behaviors. In this article, I present a comprehensive study on the quasi-static finite element analysis of bevel gear meshing using ABAQUS, focusing on parameterized modeling, stress evolution during engagement, and validation through experimental testing. The goal is to provide a robust methodology that enhances design accuracy while reducing development time and cost for bevel gears.
Bevel gears are characterized by their conical shape, which allows torque transmission between intersecting shafts, typically at right angles. The geometry of bevel gears involves complex parameters such as module, pressure angle, spiral angle, and face width, all influencing meshing behavior. To accurately capture these effects, I employ a parameterized modeling approach. The gear tooth profile is generated based on standard gear geometry equations, ensuring precision in the finite element model. For a straight bevel gear, the tooth thickness ( t ) at a given radius ( r ) can be expressed as:
$$ t(r) = t_0 \cdot \frac{r}{R} $$
where ( t_0 ) is the tooth thickness at the pitch circle radius ( R ). The parameterization allows for quick adjustments to design variables, facilitating optimization studies. For spiral bevel gears, the geometry is more intricate, involving curvilinear teeth to improve smoothness and load capacity. The spiral angle ( \beta ) is a key parameter, and the tooth trace can be described using a logarithmic spiral function:
$$ r(\theta) = r_0 e^{\theta \cot \beta} $$
where ( r_0 ) is the initial radius and ( \theta ) is the angular position. This parameterized model forms the basis for subsequent finite element analysis, ensuring that the simulated stresses reflect real-world conditions.
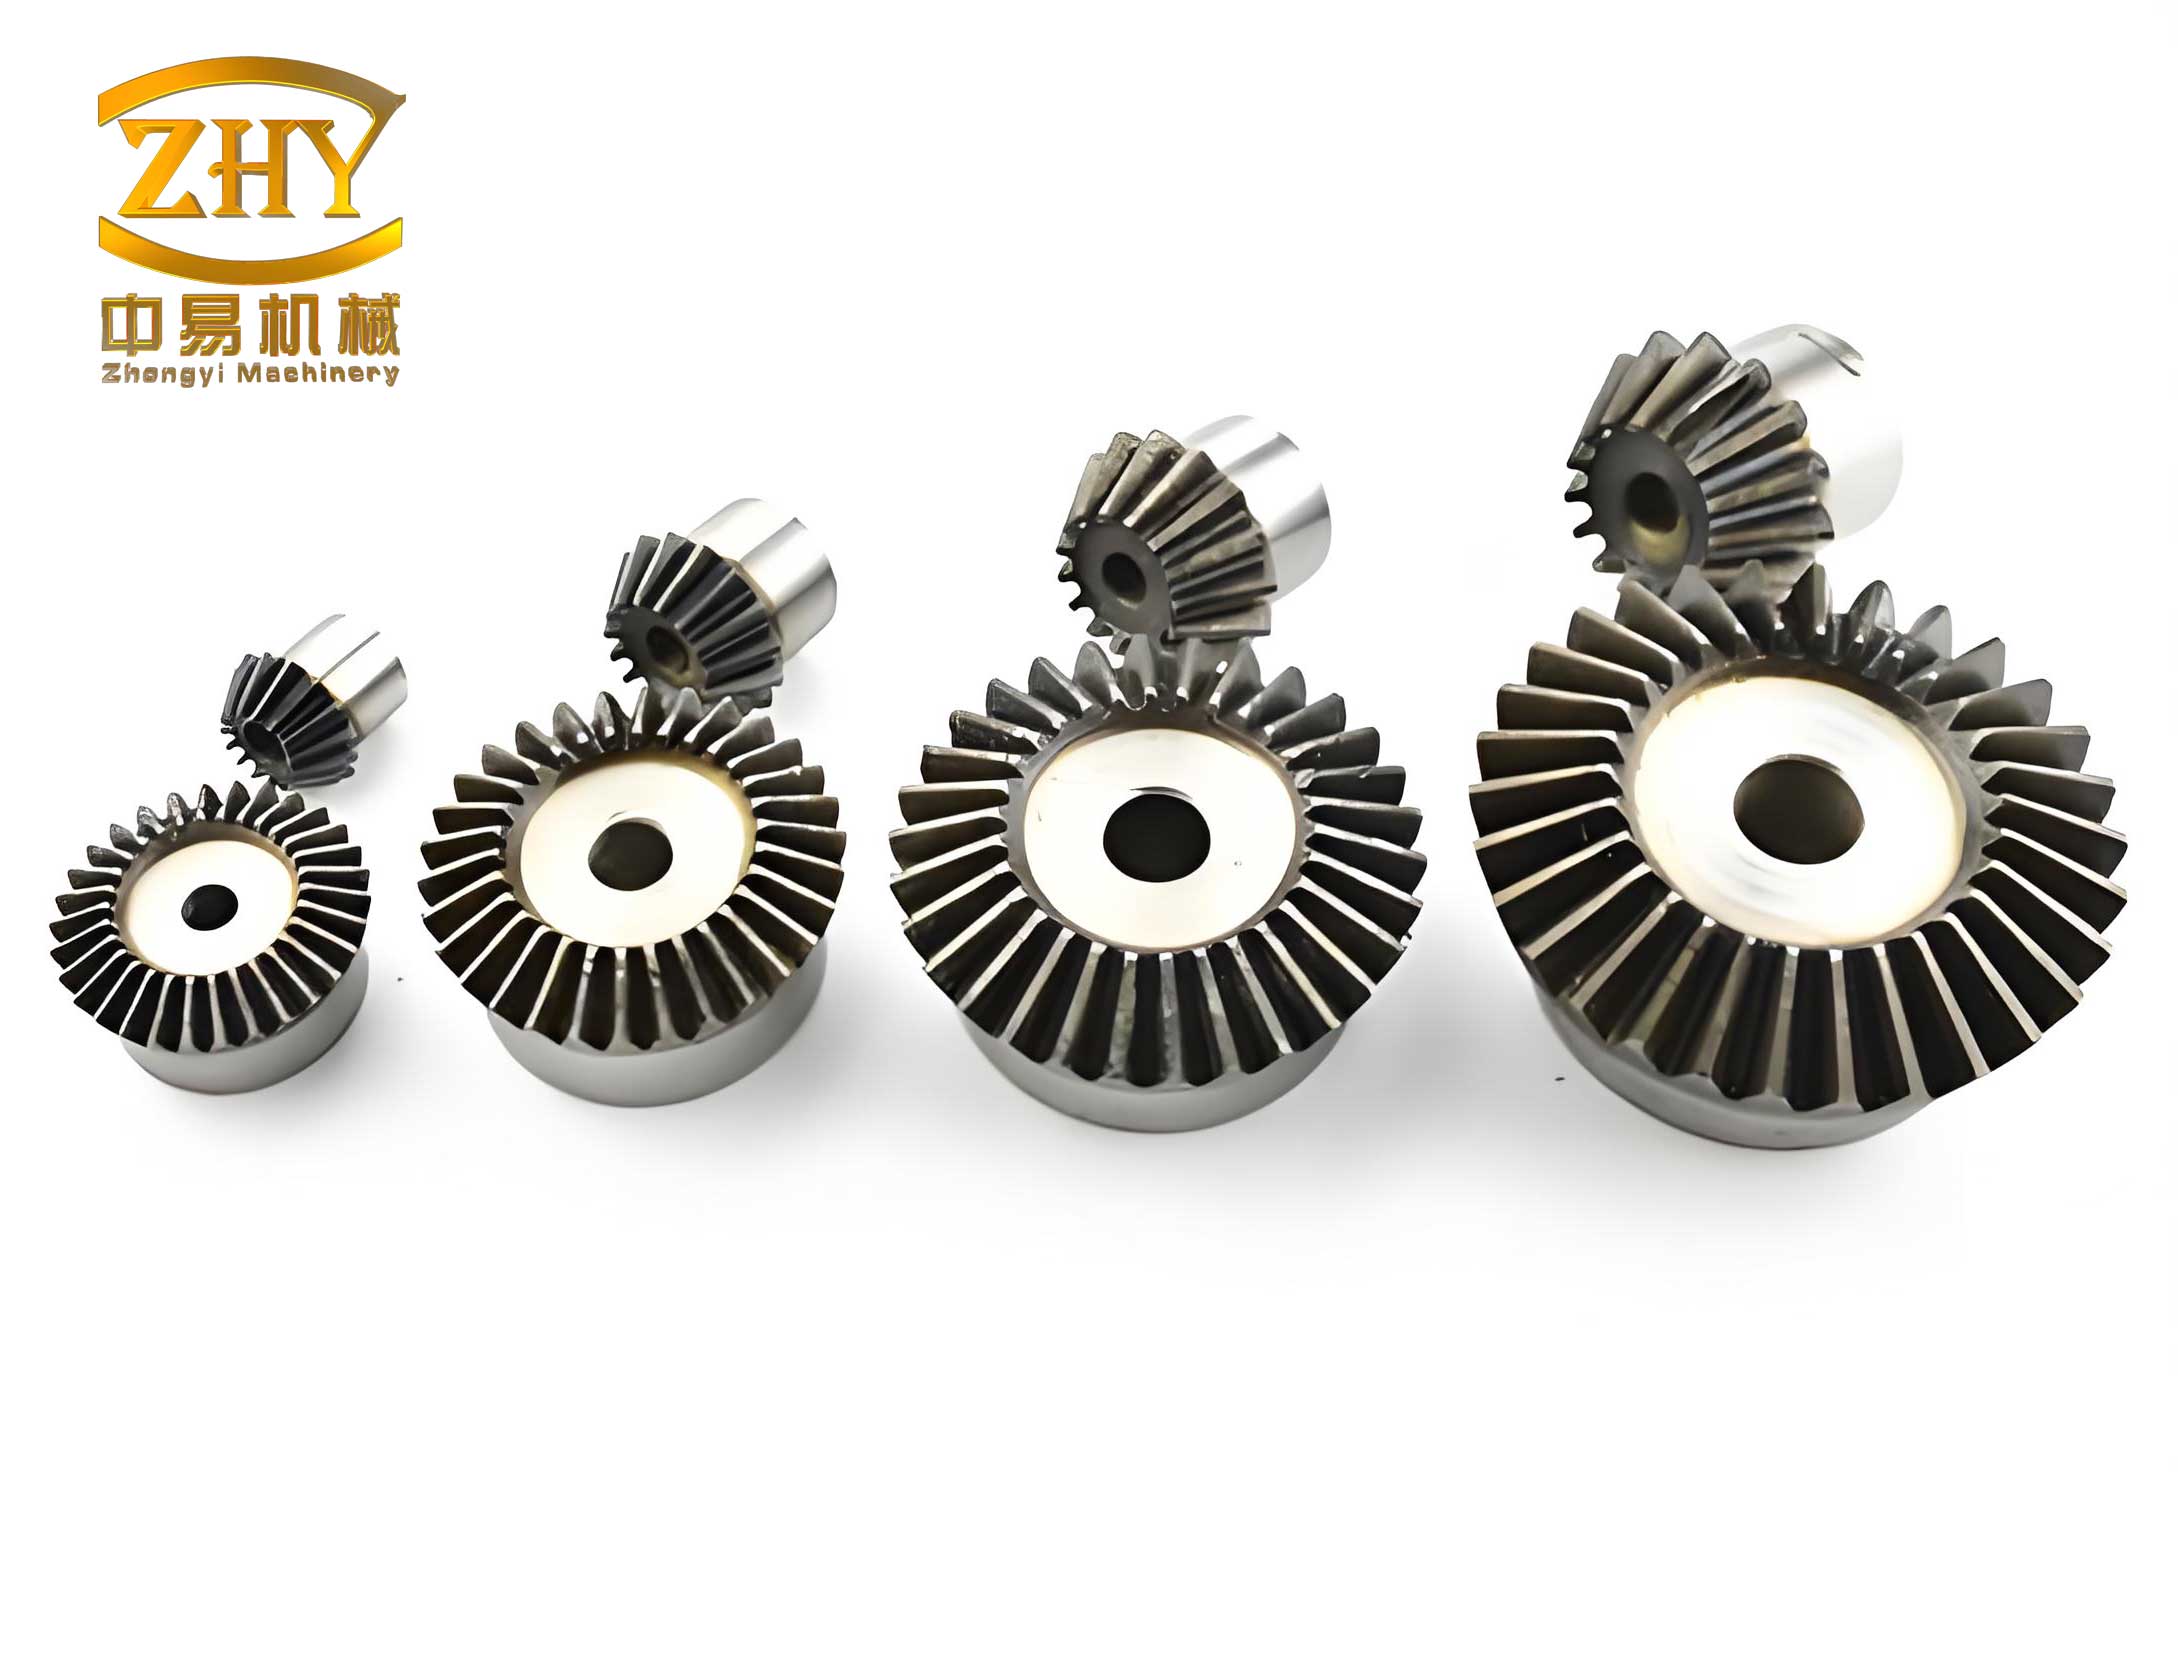
The finite element method is a numerical technique for solving partial differential equations governing stress and deformation in structures. For bevel gears, the governing equations include equilibrium equations, constitutive laws, and contact constraints. The general equilibrium equation in tensor notation is:
$$ \sigma_{ij,j} + f_i = 0 $$
where ( \sigma_{ij} ) is the stress tensor and ( f_i ) is the body force vector. For linear elastic materials, Hooke’s law applies: ( \sigma_{ij} = C_{ijkl} \epsilon_{kl} ), with ( C_{ijkl} ) as the elasticity tensor and ( \epsilon_{kl} ) as the strain tensor. However, gear contact involves nonlinearities due to changing contact areas and large deformations, necessitating a nonlinear finite element approach. The contact problem is formulated using the penalty method or Lagrange multipliers, with the contact pressure ( p ) related to the penetration distance ( \delta ) by:
$$ p = k \delta $$
where ( k ) is the penalty stiffness. This ensures accurate simulation of the interaction between meshing bevel gears.
To manage computational resources while maintaining accuracy, I simplify the finite element model based on symmetry and engagement characteristics. Bevel gears often have a contact ratio less than 2, meaning no more than two tooth pairs are in contact simultaneously. Therefore, I model only three teeth per gear, with the middle tooth experiencing the full meshing cycle from entry to exit. This simplification is valid because the stress history in the middle tooth’s fillet region represents that of all teeth in the gear. The model includes one driving pinion and one driven gear, as shown in the simplified configuration. This reduces the number of elements and degrees of freedom, speeding up the analysis without sacrificing fidelity for bevel gears.
Mesh generation is critical for finite element analysis of bevel gears, as stress gradients are high in contact zones. I use a hybrid meshing strategy: coarse grids in low-stress regions and refined grids in areas prone to stress concentration, such as tooth fillets and contact surfaces. The mesh density is controlled by element size parameters, with a transition zone to ensure compatibility. For example, the tooth contact region has an element size of 0.1 mm, while the gear body uses 2 mm elements. The table below summarizes the mesh parameters for the bevel gear model.
| Region | Element Type | Element Size (mm) | Number of Elements |
|---|---|---|---|
| Tooth Contact Surface | C3D8R (8-node linear brick) | 0.1 | 15,000 |
| Tooth Fillet | C3D8R | 0.2 | 10,000 |
| Gear Body | C3D8R | 2.0 | 5,000 |
| Total | – | – | 30,000 |
Boundary conditions are applied to simulate realistic operating scenarios. The inner bore surfaces of both bevel gears are constrained in radial and axial directions, allowing only rotation about the axis. A rotational displacement is applied to the driving pinion, while a torque load is applied to the driven gear to represent resistance. This setup mimics quasi-static loading, ignoring dynamic effects like inertia or impact, which is acceptable for stress analysis under steady-state conditions. The material properties are assigned based on typical gear steel: Young’s modulus ( E = 210 ) GPa, Poisson’s ratio ( \nu = 0.3 ), and yield strength ( \sigma_y = 1000 ) MPa. The contact between bevel gears is defined as surface-to-surface with finite sliding, using a coefficient of friction ( \mu = 0.1 ).
Nonlinear contact analysis often faces convergence issues, so I divide the loading into three steps. Step 1: The pinion rotates slightly to establish initial contact, but the gears may not be in perfect mesh due to angular imprecision. Step 2: The driven gear’s rotational degree of freedom is released, and a torque is applied opposite to the driving direction, allowing the gears to settle into correct meshing under load. Step 3: The pinion rotates approximately three tooth pitches, driving the gear through a full meshing cycle. This multi-step approach ensures stable convergence and captures the stress evolution accurately. The rotation in Step 3 is about 30 degrees, corresponding to the angular pitch of the bevel gears. The quasi-static analysis assumes that inertial forces are negligible, valid for slow to moderate speeds typical in many applications of bevel gears.
The simulation results reveal detailed stress patterns during meshing of bevel gears. The maximum principal stress in the tooth fillet region fluctuates as the gear rotates, with peaks occurring during single-tooth contact and valleys during double-tooth contact. This is due to load sharing between tooth pairs. The stress variation for the middle tooth can be plotted against rotation angle, showing a sawtooth pattern. For instance, the pinion’s fillet stress ranges from 400 MPa to 1800 MPa over one engagement cycle. The contact stress on the tooth surface also varies, with values reaching up to 2200 MPa in single-pair contact. The table below summarizes key stress metrics from the simulation.
| Stress Type | Pinion Maximum (MPa) | Gear Maximum (MPa) | Location |
|---|---|---|---|
| Filigree Root Stress | 1800 | 1600 | Fillet at mid-height |
| Contact Stress (Hertzian) | 2200 | 2000 | Pitch point region |
| Von Mises Stress | 1500 | 1400 | Tooth interior |
The stress distribution is visualized through contour plots, highlighting high-stress zones at the tooth root and contact surface. The contact patch shape, often called the bearing pattern, is elliptical for bevel gears, with its size and position indicating alignment quality. In the initial design, the pattern is biased toward the toe (outer edge) of the tooth, leading to uneven loading. This is quantified using the contact pressure integral over the area ( A ):
$$ F_c = \int_A p \, dA $$
where ( p ) is contact pressure. For optimal performance, ( F_c ) should be uniformly distributed across the tooth face. The initial design shows a concentration factor ( K = \frac{p_{\text{max}}}{\bar{p}} ) of 2.5, where ( \bar{p} ) is the average pressure, indicating poor load distribution. This non-uniformity increases the risk of fatigue failure in bevel gears.
To validate the finite element model, I compare simulation results with experimental data from gear testing. The test setup involves a back-to-back gear rig, where two identical bevel gear sets are mounted, and torque is applied via a loading device. Strain gauges are attached to tooth fillets to measure bending stress, while contact patterns are recorded using marking compounds. The experimental stress values align closely with simulation predictions, with deviations within 10%. For example, the pinion’s maximum fillet stress is measured at 1700 MPa versus 1800 MPa in simulation. The contact pattern from testing matches the simulated elliptical patch in location and size, confirming the accuracy of the finite element analysis for bevel gears. The correlation coefficient ( R^2 ) between simulated and experimental stress points is 0.95, demonstrating high fidelity.
Based on the insights from simulation and testing, I propose design optimizations to improve the performance of bevel gears. The goal is to shift the contact pattern toward the center of the tooth and reduce root stresses. This can be achieved by modifying gear parameters such as pressure angle, spiral angle, or tooth profile. For instance, increasing the spiral angle ( \beta ) from 20° to 25° enhances smoothness but may require balancing with manufacturing constraints. Using a profile modification, or tip relief, reduces stress concentration at the tooth edges. The optimized design is re-simulated, showing a more uniform contact pattern and lower stresses. The pinion’s maximum fillet stress drops to 1600 MPa, and the contact stress reduces to 1900 MPa. The improvement is summarized in the table below.
| Parameter | Initial Design | Optimized Design | Improvement |
|---|---|---|---|
| Pinion Root Stress (MPa) | 1800 | 1600 | 11% reduction |
| Gear Root Stress (MPa) | 1600 | 1400 | 12.5% reduction |
| Contact Stress (MPa) | 2200 | 1900 | 13.6% reduction |
| Contact Pattern Centering | Toe-biased | Central | More uniform |
The optimization process involves iterative finite element runs, guided by sensitivity analysis. The sensitivity of root stress to pressure angle ( \alpha ) is derived from gear theory:
$$ \frac{\partial \sigma_{\text{root}}}{\partial \alpha} \propto \frac{1}{\cos^2 \alpha} $$
indicating that increasing ( \alpha ) reduces bending stress but may increase contact stress. A trade-off analysis is necessary, and I use a multi-objective optimization formulation: minimize both root stress and contact stress subject to geometry constraints. The solution is found using gradient-based algorithms within ABAQUS, resulting in an optimal pressure angle of 22.5° for the bevel gears in this study.
In conclusion, this article demonstrates the effectiveness of quasi-static finite element analysis for bevel gear meshing using ABAQUS. The parameterized modeling approach enables precise geometry representation, while the multi-step loading scheme ensures convergence in nonlinear contact simulations. The results provide deep insights into stress evolution during engagement, highlighting the alternating single- and double-tooth contact states that cause stress fluctuations. Validation with experimental data confirms the method’s accuracy, with stress deviations within acceptable limits. The optimization case study shows how simulation-driven design can enhance gear performance by improving load distribution and reducing stresses. This methodology not only advances the analysis of bevel gears but also supports faster development cycles and cost savings in engineering applications.
For future work, dynamic analysis could be incorporated to account for inertial effects and vibrations in bevel gears. Additionally, thermo-mechanical coupling could simulate heat generation from friction, further refining stress predictions. The use of machine learning for rapid parameter optimization is another promising direction. Nonetheless, the current quasi-static approach remains a robust tool for design and validation of bevel gears in numerous industrial contexts.