
In the field of gear manufacturing, achieving high precision and full tooth profiles without defects like folds or underfills is a significant challenge. This study focuses on a novel two-step precision forming process for spur and pinion gears, specifically the “half-ridge slot pre-forming + splitting extrusion final forming” method. I aim to elucidate the metal flow discipline during deformation, which is crucial for optimizing the process and ensuring the quality of spur and pinion gears. The research employs numerical simulation using Deform-3D software, complemented by physical experiments, to track the movement of metal particles throughout the forming stages. By analyzing both forward and backward tracing of points, I provide insights into how material redistributes to form clear,饱满的轮齿及齿槽 (full teeth and tooth grooves). This process leverages relatively simple模具 (die) structures and motions, making it practical for industrial applications. The findings contribute to the understanding of continuous local deformation in gear forming, particularly for spur and pinion gears used in various mechanical systems.
Spur and pinion gears are fundamental components in power transmission, and their precision directly impacts efficiency and durability. Traditional forming methods often encounter issues such as tooth顶 folding (addendum folding) and端面塌角 (end face collapse). The proposed two-step process addresses these by first creating a pre-formed part with a半隆埂状 (half-ridge slot) side profile, followed by a splitting extrusion step that finalizes the gear shape. In this analysis, I consider a solid spur gear with a modulus of 4, number of teeth of 12, and thickness of 30 mm, representative of typical spur and pinion gears. The metal flow is investigated through point tracing, revealing that deformation is concentrated within a narrow circumferential radial width during final forming, ensuring minimal material waste and缺陷 (defect) formation.
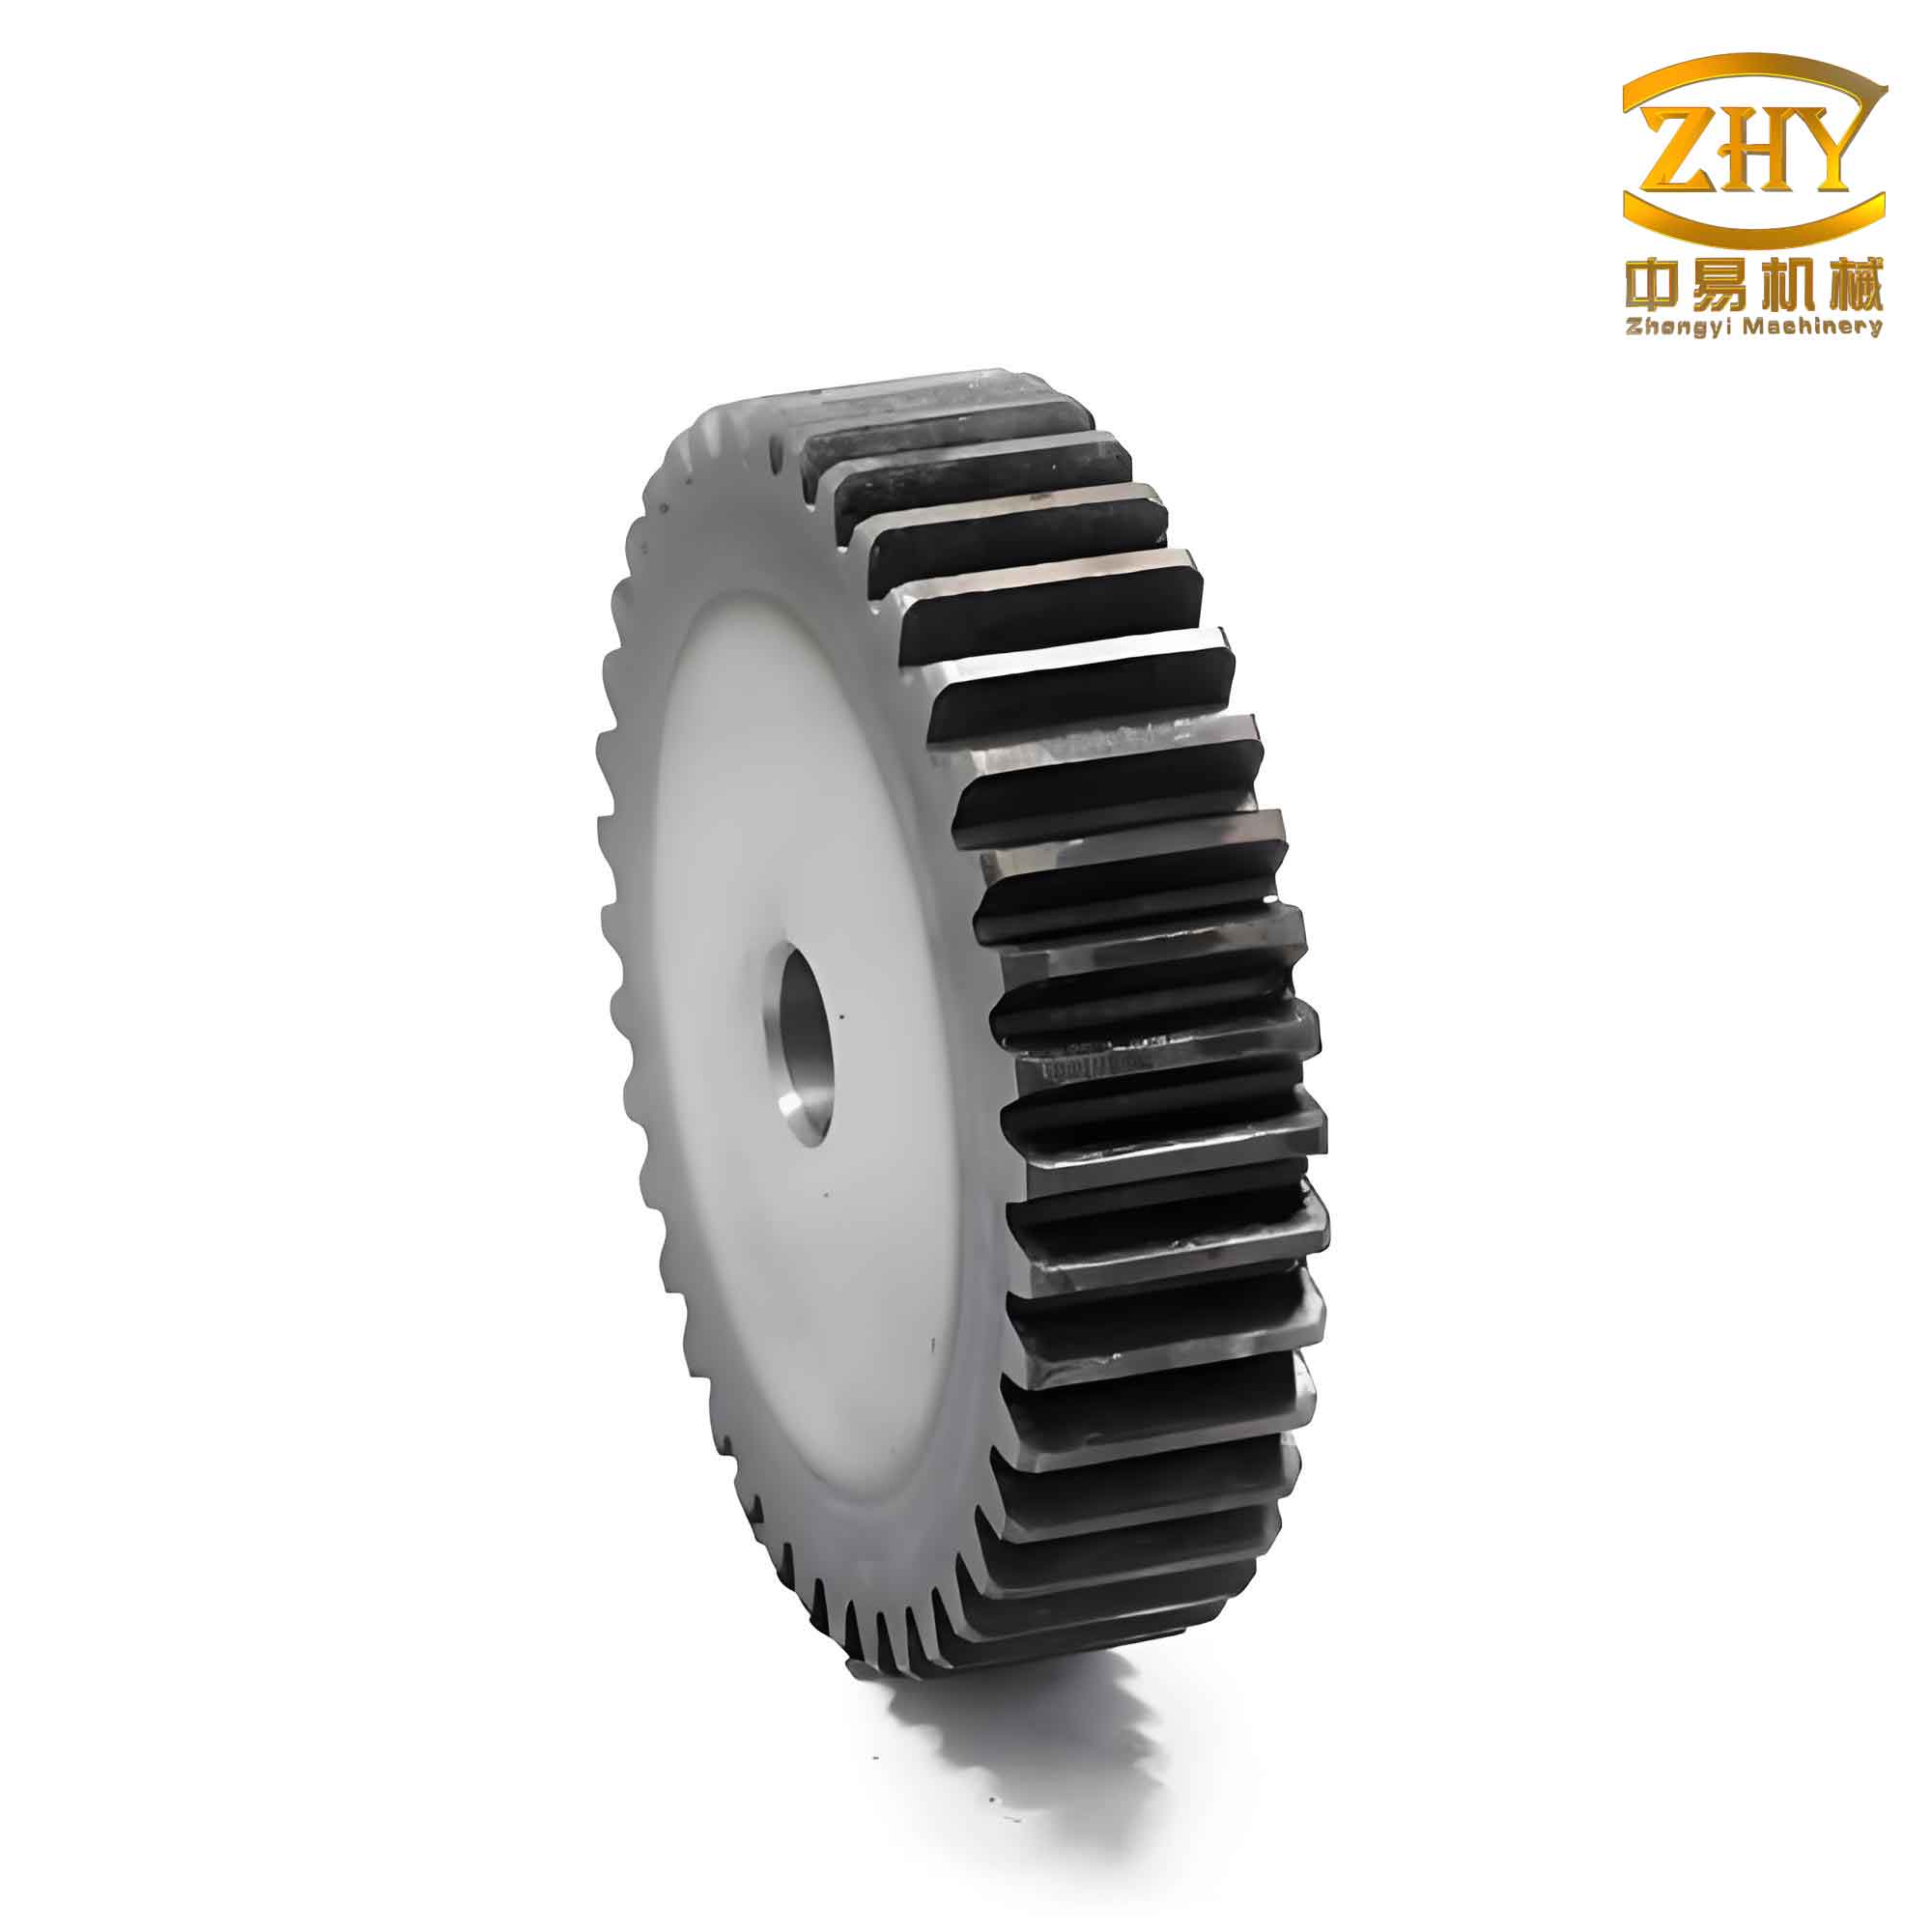
The pre-forming stage involves closed-die forging of a cylindrical billet into a shape with undulating sides, as shown in the pre-formed part geometry. This step primarily results in overall upsetting deformation, where the billet is compressed axially and expands radially to form the半隆埂状 profile. The metal flow here is relatively uniform, with points on the outer cylindrical surface moving outward and slightly tangentially. I use forward tracing to monitor 12 points arranged in three columns (A, B, C) and four rows on the billet surface. After pre-forming, the displacements indicate that the billet transforms into the pre-formed part with a tapered shape, where the upper端 (end) has a larger cross-section to compensate for potential塌角 during final forming. This design is critical for spur and pinion gears to achieve full filling at the齿顶 (addendum) and齿根 (dedendum).
During the final forming stage, the pre-formed part is passed through a splitting extrusion die consisting of尖头劈楔 (cuspidal splitting wedges) arranged circumferentially. The die imparts tangential, radial, and axial forces on the workpiece, leading to continuous local deformation. The劈刃 (splitting edge)首先劈分 (initially splits) the tooth槽底 (groove bottom), and the inclined working surfaces push the metal toward the tooth roots. Due to high radial resistance (hydrostatic pressure), the material flows centrifugally to form the齿顶圆 (addendum circle). Simultaneously, axial forces cause significant axial displacement, particularly at the齿顶, which helps fill the corner regions and eliminates underfills. The excess material from the表层 (surface layer) is stripped off as scrap, which not only provides process compensation but also removes decarbonized layers, enhancing the surface quality of spur and pinion gears.
To quantify the metal flow, I employ both forward and backward point tracing. In forward tracing, points on the billet are tracked through pre-forming and final forming. The displacements in the Z (axial), Y (tangential), and X (radial) directions are recorded. For instance, after pre-forming, points show axial downward movement and radial expansion, with tangential shifts for points away from the reference子午面 (meridional plane). After final forming, some points are剥离 (stripped), while others migrate to positions near the tooth roots or addendum. The data is summarized in the following tables, which highlight the三向位移 (three-direction displacements) for key points.
| Point | Z-direction | Y-direction | X-direction |
|---|---|---|---|
| B1 | 0.00 | 0.00 | 0.00 |
| C1 | 0.00 | 1.43 | 0.30 |
| A1 | 0.00 | 2.30 | 0.62 |
| B2 | 1.62 | 0.53 | 0.00 |
| C2 | 2.12 | 2.63 | 0.94 |
| A2 | 2.27 | 3.35 | 0.91 |
| B3 | 3.40 | 1.07 | 0.00 |
| C3 | 3.92 | 3.65 | 1.21 |
| A3 | 4.16 | 4.37 | 1.17 |
| B4 | 5.62 | 1.50 | 0.01 |
| C4 | 5.22 | 4.45 | 1.33 |
| A4 | 5.07 | 5.24 | 1.40 |
After final forming, the displacements change significantly, as shown in the next table. Points like A2, A3, and A4 are stripped, while others exhibit large axial and tangential movements. For example, point B2 moves -3.34 mm in the X-direction, indicating inward radial flow toward the tooth root. This demonstrates how metal from the pre-formed齿埂侧面 (tooth ridge side) transfers to form the齿顶 of spur and pinion gears.
| Point | Z-direction | Y-direction | X-direction |
|---|---|---|---|
| B1 | Stripped | Stripped | Stripped |
| C1 | Stripped | Stripped | Stripped |
| A1 | -0.03 | 0.32 | 1.22 |
| B2 | 6.80 | 0.00 | -3.34 |
| C2 | 7.10 | 2.00 | 3.16 |
| A2 | Stripped | Stripped | Stripped |
| B3 | 5.80 | 0.86 | -3.59 |
| C3 | 5.85 | 1.89 | 2.28 |
| A3 | Stripped | Stripped | Stripped |
| B4 | 0.68 | 1.80 | -3.68 |
| C4 | 1.00 | 1.34 | 1.14 |
| A4 | Stripped | Stripped | Stripped |
For a more comprehensive view, backward tracing is conducted by selecting points on the final formed gear and tracing them back to the pre-formed part and billet. Points are chosen on the addendum and dedendum meridional planes, as illustrated in the figures. The displacements reveal that addendum metal originates from the side of the pre-formed tooth ridge, while dedendum metal comes from the non-surface region of the billet. The axial displacement is more pronounced at the addendum than at the dedendum, confirming the role of axial forces in filling齿顶角隅 (addendum corners). The data from backward tracing further quantifies these flows, emphasizing the localized nature of deformation in spur and pinion gear forming.
| Point | Z-direction | Y-direction | X-direction |
|---|---|---|---|
| a1 (addendum) | -14.51 | -3.29 | -1.05 |
| a2 | -14.29 | -2.29 | -0.67 |
| a3 | -6.39 | -2.01 | -0.55 |
| a4 | -2.42 | -2.42 | -0.65 |
| a5 | -4.00 | 3.13 | -0.84 |
| a6 | -2.25 | -2.28 | -0.61 |
| a7 | -0.17 | -1.11 | -0.30 |
| a8 | -2.53 | -2.67 | -0.72 |
| a9 | -1.62 | -1.98 | -0.53 |
| b1 (dedendum) | -2.83 | 1.02 | 0.00 |
| b2 | -3.57 | 2.05 | 0.00 |
| b3 | -2.12 | 1.62 | 0.00 |
| b4 | 0.14 | 0.64 | 0.00 |
| b5 | 0.26 | -0.07 | 0.00 |
| b6 | 0.15 | 0.11 | 0.00 |
| b7 | 0.20 | 0.59 | 0.00 |
| b8 | 0.53 | -0.06 | 0.00 |
| b9 | 0.42 | 0.04 | 0.00 |
The metal flow discipline can be described using mathematical models. For instance, the volume constancy principle applies during plastic deformation. The initial billet volume $$V_0$$ must equal the final gear volume $$V_f$$, minus the scrap volume $$V_s$$. This can be expressed as:
$$ V_0 = \pi \left(\frac{D_0}{2}\right)^2 H_0 = V_f – V_s $$
where $$D_0$$ is the billet diameter and $$H_0$$ is the billet height. For the spur and pinion gear in this study, with parameters like模数 (modulus) $$m=4$$ and齿数 (number of teeth) $$Z=12$$, the gear volume can be approximated using geometric formulas. The addendum diameter $$D_a$$ and dedendum diameter $$D_f$$ are given by:
$$ D_a = m(Z + 2) = 4(12 + 2) = 56 \, \text{mm} $$
$$ D_f = m(Z – 2.5) = 4(12 – 2.5) = 38 \, \text{mm} $$
The tooth width is $$B=30 \, \text{mm}$$. Using these, the volume of the gear can be calculated, and the billet dimensions are derived accordingly. In practice, a slight excess volume is included in the pre-formed part to compensate for end face collapse, denoted as $$\Delta B$$ and $$\Delta D$$ in the axial and radial directions, respectively.
The deformation during splitting extrusion involves complex stress states. The axial stress $$\sigma_z$$, radial stress $$\sigma_r$$, and tangential stress $$\sigma_\theta$$ interact to cause metal flow. For a point in the deforming region, the yield criterion for plastic deformation can be applied. Using the von Mises yield criterion, the effective stress $$\bar{\sigma}$$ is:
$$ \bar{\sigma} = \sqrt{\frac{1}{2}\left[(\sigma_z – \sigma_r)^2 + (\sigma_r – \sigma_\theta)^2 + (\sigma_\theta – \sigma_z)^2\right]} $$
When $$\bar{\sigma}$$ reaches the flow stress of the material, plastic deformation occurs. For AISI-1045 steel at forging temperature (1100°C), the flow stress $$\sigma_f$$ can be modeled as a function of strain, strain rate, and temperature. A common form is:
$$ \sigma_f = K \epsilon^n \dot{\epsilon}^m e^{\frac{Q}{RT}} $$
where $$K$$ is a strength coefficient, $$n$$ is the strain-hardening exponent, $$m$$ is the strain-rate sensitivity, $$Q$$ is the activation energy, $$R$$ is the gas constant, $$T$$ is the absolute temperature, $$\epsilon$$ is the strain, and $$\dot{\epsilon}$$ is the strain rate. In the splitting extrusion process, the strain rate varies locally, especially near the劈刃 where high deformation rates occur. This influences the metal flow and final properties of spur and pinion gears.
The点追踪 (point tracing) method provides detailed insights into the strain distribution. For a given point, the Lagrangian strain tensor $$\mathbf{E}$$ can be computed from the displacement gradients. In this analysis, the displacements in Z, Y, and X directions are used to estimate the strains. For example, the axial strain $$\epsilon_z$$ for a point moving from position $$(Z_1, Y_1, X_1)$$ to $$(Z_2, Y_2, X_2)$$ is:
$$ \epsilon_z = \frac{\Delta Z}{Z_1} $$
Similarly, tangential and radial strains can be calculated. The effective strain $$\bar{\epsilon}$$ is then:
$$ \bar{\epsilon} = \sqrt{\frac{2}{3} \left( \epsilon_z^2 + \epsilon_y^2 + \epsilon_x^2 \right) } $$
for incompressible plastic deformation. From the displacement tables, I can infer that points on the addendum experience higher effective strains due to larger axial and tangential movements, which is beneficial for refining the microstructure of spur and pinion gears.
The physical simulation experiments validate the numerical findings. Using lead as a model material, the two-step forming process is conducted on a hydraulic press. The pre-formed part is created with a die that shapes the半隆埂状 profile, and then it is subjected to splitting extrusion. The resulting spur and pinion gear exhibits clear tooth profiles without folds or underfills, as shown in the experimental images. The excess material forms a flash that is easily removed, confirming the process’s ability to produce high-quality gears. The agreement between numerical and physical simulations reinforces the reliability of the metal flow analysis.
In summary, the “half-ridge slot pre-forming + splitting extrusion final forming” process is effective for precision forming of spur and pinion gears. The key metal flow characteristics include: (1) In pre-forming,整体镦粗 (overall upsetting) occurs, creating the undulating side profile with minimal relative movement between points. (2) In final forming,连续局部变形 (continuous local deformation) takes place within a narrow circumferential radial width, where the劈刃 splits the tooth groove and inclined surfaces push metal to form the addendum. (3) Axial displacements are significant, especially at the addendum, ensuring full filling of corners. (4) Excess surface material is stripped as scrap, providing process tolerance and removing decarbonized layers. This process, with its simple die design and motions, offers a practical solution for manufacturing spur and pinion gears with excellent dimensional accuracy and mechanical properties.
Future work could explore optimizing die parameters such as the劈分角 (splitting angle) and劈刃倾角 (edge inclination angle) for different gear geometries. Additionally, applying this process to helical or bevel gears could expand its applicability. The insights from metal flow analysis can also guide the development of finite element models for simulating其他类型 (other types) of spur and pinion gears, further advancing precision forming technologies in the gear industry.