
In modern mechanical engineering, the design of precision components like spur gears is critical for ensuring efficient power transmission in various industries, including automotive, aerospace, and manufacturing. As a design engineer, I often rely on advanced CAD software to streamline this process. CATIA, developed by Dassault Systèmes, stands out for its robust capabilities in parametric and generative design, making it an ideal tool for creating complex geometries such as involute spur gears. In this article, I will share my detailed approach to building a parametric 3D model of an involute spur gear using CATIA V5R17, emphasizing how parameterization enhances design flexibility and efficiency. The goal is to provide a comprehensive guide that not only covers the modeling steps but also explores subsequent applications, all while highlighting the importance of spur gears in mechanical systems. By the end, readers will understand how to leverage CATIA for rapid spur gear design, reducing repetitive tasks and enabling advanced analyses.
The involute spur gear is a fundamental component in gear systems, prized for its ability to maintain constant velocity ratios and smooth operation. Its tooth profile is based on the involute curve, which ensures minimal friction and wear. To model this accurately, I start with the mathematical foundation of the involute. The involute curve can be expressed in polar coordinates, but for CAD implementation, I convert it to Cartesian coordinates. The polar equations are given by:
$$ r_k = \frac{r_b}{\cos(\alpha_k)} $$
$$ \theta_k = \tan(\alpha_k) – \alpha_k $$
where \( r_k \) is the radius vector, \( \theta_k \) is the unwinding angle, \( r_b \) is the base circle radius, and \( \alpha_k \) is the pressure angle. For CATIA, I use the Cartesian form derived from these equations. As shown in the derivation, the parametric equations in terms of a parameter \( t \) (representing the angle) are:
$$ x = r_b \sin(t) – r_b t \cos(t) $$
$$ y = r_b \cos(t) + r_b t \sin(t) $$
Here, \( t \) is the involute angle in radians, and \( r_b \) is computed from the gear parameters. This formulation allows me to input the curve directly into CATIA using its formula tools, ensuring precision in the spur gear tooth profile. Understanding this math is crucial because even small errors can lead to improper meshing and reduced gear performance. In my experience, I always verify these equations with standard gear design handbooks to ensure accuracy before proceeding to software implementation.
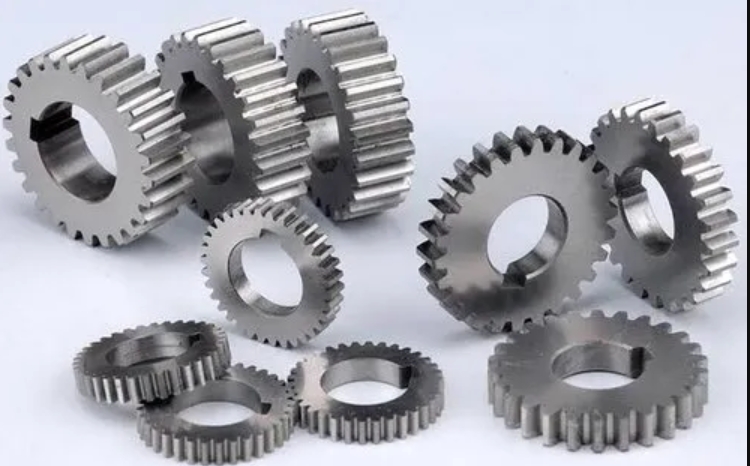
Moving to the parametric modeling phase in CATIA, I begin by setting up the key parameters that define the spur gear. These parameters are stored using the f(x) tool, which acts as a formula editor. For a standard involute spur gear, I focus on five primary parameters: module (m), number of teeth (z), pressure angle (a), addendum coefficient (h_a^*), and dedendum coefficient (c^*). Typically, for standard gears, I set \( h_a^* = 1 \) and \( c^* = 0.25 \) to ensure proper clearance and tooth strength. Additionally, I derive secondary parameters like pitch radius, base radius, addendum radius, and dedendum radius from these inputs. Below is a table summarizing these parameters and their formulas, which I define in CATIA to drive the entire model.
| Parameter Name | Value or Formula | Type | Description |
|---|---|---|---|
| Module (m) | 3 (example value) | Length | Defines tooth size; a key spur gear dimension |
| Number of Teeth (z) | 25 (example value) | Integer | Determines gear size and transmission ratio |
| Pressure Angle (a) | 20° | Angle | Angle between tooth profile and radial line; affects spur gear performance |
| Gear Width (b) | 10 mm (example) | Length | Axial length of the spur gear |
| Pitch Radius (r) | \( r = \frac{m \cdot z}{2} \) | Length | Radius of the pitch circle for spur gear calculation |
| Addendum Radius (r_a) | \( r_a = r + m \) | Length | Outer radius of the spur gear teeth |
| Base Radius (r_b) | \( r_b = r \cos(a) \) | Length | Radius of base circle for involute generation in spur gear |
| Dedendum Radius (r_f) | \( r_f = r – 1.25m \) | Length | Radius at tooth root of spur gear |
| Fillet Radius (p_f) | \( p_f = 0.38m \) | Length | Radius for tooth root fillet to reduce stress in spur gear |
Once the parameters are defined, I proceed to create the involute curve using the Generative Shape Design (GSD) module in CATIA. I employ the fog (law) feature to input the parametric equations derived earlier. Specifically, I create two laws: one for the x-coordinate and one for the y-coordinate, naming them “law_x” and “law_y” for clarity. The laws are expressed as functions of \( t \), where \( t \) ranges from 0 to a maximum value (e.g., 0.4) to generate a segment of the involute. In CATIA, I use the following form, incorporating the constant \( \pi \) for accuracy:
$$ x(t) = r_b \sin\left(\frac{\pi t}{2}\right) – r_b \frac{\pi}{2} t \cos\left(\frac{\pi t}{2}\right) $$
$$ y(t) = r_b \cos\left(\frac{\pi t}{2}\right) + r_b \frac{\pi}{2} t \sin\left(\frac{\pi t}{2}\right) $$
I then generate points on the curve by evaluating these laws at discrete values of \( t \), such as \( t = 0, 0.1, 0.2, 0.3, 0.4 \). Using the “Spline” command, I connect these points to form a smooth involute curve. This curve represents the tooth flank of the spur gear and is essential for accurate modeling. I always check the curve against the base circle to ensure it starts correctly; if the base radius is too small, the involute may not form properly, leading to issues in the spur gear design. This step is iterative, and I often adjust the \( t \) range to capture enough of the involute for the full tooth height.
With the involute curve ready, I move on to forming the complete tooth profile for the spur gear. First, I create reference circles—base circle, pitch circle, addendum circle, and dedendum circle—on the xy-plane using the parameters from the f(x) table. This ensures that any change in, say, module or tooth count automatically updates these circles. Next, I find the intersection point between the involute and the pitch circle; this point is crucial for positioning the tooth symmetrically. I then construct a plane through this point and the involute, and rotate it by \( \frac{360^\circ}{4z} \) to create a mirror plane. Using the “Symmetry” command, I mirror the involute to get the opposite flank, resulting in a single tooth profile. To complete the profile, I add the tooth root fillet with radius \( p_f \), which I input parametrically to maintain design flexibility. The fillet reduces stress concentration, a common concern in spur gear durability. I use operations like “Extract,” “Corner,” and “Join” to refine the profile, ensuring it is a closed contour ready for 3D extrusion. This process highlights the power of parametrics: if I modify the fillet radius formula, all instances update automatically, saving time in spur gear redesign.
The next step is generating the 3D spur gear model from the 2D profile. I switch to the Part Design workbench and use the “Pad” command to extrude the tooth profile by the gear width \( b \), creating a 3D tooth. Similarly, I extrude the dedendum circle to form a cylindrical body that represents the gear blank. Then, I perform a Boolean union to merge the tooth and the blank into a single solid. This is where the spur gear starts to take shape. To create all teeth, I apply a circular pattern: I select the 3D tooth as the feature to pattern, set the instances to the number of teeth \( z \), and use a complete circular distribution. CATIA handles this efficiently, and the parametric drive ensures that changing \( z \) instantly updates the tooth count. After patterning, I add details like the bore hole and keyway, which are also parameterized for adaptability. For example, I might define the bore diameter as a function of the pitch radius to maintain proportionality. Finally, I apply chamfers or fillets to edges for manufacturability. The result is a fully parametric 3D model of an involute spur gear that can be modified by adjusting just a few basic parameters. In my projects, I often test this by varying the module and pressure angle to see how the spur gear geometry responds, ensuring the model is robust for different design scenarios.
Beyond modeling, the parametric spur gear model opens doors to various applications that enhance engineering workflows. One significant use is in simulation and analysis within CATIA’s “Analysis & Simulation” module. Here, I can perform finite element analysis (FEA) to evaluate stress distributions under load, optimizing the spur gear for strength and weight. For instance, by linking material properties to parameters, I can assess how different alloys affect performance. Another application is kinematic simulation, where I assemble multiple spur gears to check for proper meshing and interference. CATIA allows me to animate the assembly, verifying that the involute profiles engage smoothly without collision—a critical step in preventing premature failure in gear systems. Additionally, I can export the model to other software like ANSYS for advanced FEA or to MATLAB for dynamic system modeling. The parametric nature means that any design change in CATIA propagates to these external analyses, ensuring consistency. Moreover, in the “Product Knowledge Template” module, I can create user-defined features (UDFs) from the spur gear model, enabling reuse across projects. This standardization is valuable in large organizations where spur gears are common components. I also use the model for manufacturing preparation, such as generating CNC toolpaths or 3D printing files, reducing lead times. These applications demonstrate how a parametric approach transforms the spur gear from a static part into a dynamic asset in the product lifecycle.
To delve deeper into the mathematical aspects, let’s consider the derivations and validations I perform during spur gear design. The involute equations are foundational, but I also account for real-world factors like backlash and tooth thickness variations. For example, the tooth thickness at the pitch circle is given by \( s = \frac{\pi m}{2} \), which I can incorporate as a parameter to customize the spur gear for specific tolerances. Using CATIA’s formula editor, I add this as a variable and link it to the sketch constraints, ensuring the tooth profile adjusts accordingly. Another important formula is the contact ratio for spur gears, which affects smoothness of operation:
$$ \text{Contact Ratio} = \frac{\sqrt{r_a^2 – r_b^2} + \sqrt{r_{a,\text{mesh}}^2 – r_b^2} – C \sin(a)}{\pi m \cos(a)} $$
where \( C \) is the center distance. I compute this in CATIA using f(x) to validate that the spur gear meets design standards (typically, a contact ratio above 1.2 is desired). Additionally, I often create tables to summarize performance metrics, such as the one below for different spur gear configurations, helping in comparative analysis.
| Spur Gear Configuration | Module (mm) | Number of Teeth | Pressure Angle (°) | Calculated Contact Ratio | Estimated Weight (kg) |
|---|---|---|---|---|---|
| Config A: High Speed | 2 | 30 | 20 | 1.45 | 0.5 |
| Config B: High Torque | 4 | 20 | 25 | 1.32 | 1.2 |
| Config C: Standard | 3 | 25 | 20 | 1.50 | 0.8 |
This table illustrates how parameter changes impact spur gear performance; for instance, increasing the module boosts torque capacity but also weight. By automating such tables with CATIA parameters, I can quickly iterate designs. Furthermore, I use equations to check for undercutting, a common issue in spur gears with low tooth counts. The minimum teeth to avoid undercutting is given by \( z_{\text{min}} = \frac{2}{\sin^2(a)} \), which for \( a = 20^\circ \) is about 17. I embed this as a rule in CATIA, so if I input a lower \( z \), the software issues a warning. These mathematical integrations ensure that my parametric spur gear model is not only geometrically accurate but also functionally reliable.
In terms of practical implementation, I have found that organizing the CATIA tree structure is key for managing complex spur gear models. I group parameters, sketches, and solids into named sets, making it easier to modify specific features. For example, I might have a “Tooth Profile” set containing all involute-related elements, and a “Body Features” set for holes and patterns. This organization pays off when dealing with spur gear variants, such as helical or bevel gears, where I can reuse parts of the model. Additionally, I leverage CATIA’s design tables to drive parameters from external Excel files, enabling batch generation of spur gear families. This is useful in projects requiring multiple gear sizes, as I can update all dimensions from a spreadsheet without opening each CATIA file. I also incorporate checks for manufacturability, like ensuring the tooth root fillet radius is within tooling limits. By sharing these practices with colleagues, we have standardized spur gear design across our organization, reducing errors and speeding up development cycles.
Looking ahead, the parametric model of an involute spur gear can be extended to more advanced topics. For instance, I often explore micro-geometry modifications, such as tip relief or crowning, to enhance performance under load. In CATIA, I add these as additional parameters that adjust the involute curve slightly, using equations like a parabolic deviation from the standard profile. Another extension is thermal analysis, where I simulate heat generation in the spur gear due to friction, linking it to material expansion parameters. This holistic approach ensures the spur gear operates reliably in harsh environments. Moreover, with the rise of additive manufacturing, I have adapted the model to include lattice structures within the gear body to reduce weight while maintaining strength—a feature easily controlled via parameters. These innovations show how a foundational parametric spur gear model can evolve to meet emerging engineering challenges.
In conclusion, building a parametric model of an involute spur gear in CATIA is a powerful method that combines mathematical rigor with software proficiency. From defining key parameters to generating 3D geometry and enabling diverse applications, this approach streamlines the design process and enhances adaptability. As a design engineer, I have seen how it reduces manual effort, allows rapid prototyping, and facilitates in-depth analysis. The involute spur gear, a cornerstone of mechanical systems, benefits greatly from such parametrics, ensuring optimal performance across industries. By mastering these techniques, engineers can not only improve spur gear design but also apply the principles to other complex components, pushing the boundaries of innovation. I encourage readers to experiment with the steps outlined here, tailoring them to their specific needs, and to explore the vast capabilities of CATIA in transforming conceptual designs into functional realities.