
In my extensive experience in the manufacturing of automotive components, particularly for reducer systems, the heat treatment of gears is a critical process that directly impacts performance, durability, and reliability. The active pinion and driven ring gears used in automotive reducers are typically fabricated from 20CrMnTi steel, a material chosen for its excellent hardenability, strength, and toughness. However, achieving the desired properties requires meticulous control over heat treatment parameters to avoid common heat treatment defects such as distortion, cracking, residual stresses, and improper microstructure formation. This article delves into the comprehensive heat treatment strategy I have developed and implemented, focusing on minimizing heat treatment defects while ensuring gears meet stringent specifications. I will detail each step—normalizing, quenching and tempering, carburizing, quenching, tempering, and shot peening—using tables and formulas to summarize key data, and emphasize how proactive measures mitigate heat treatment defects throughout the process.
The material of choice, 20CrMnTi steel, offers a fine-grained structure with high strength and toughness, making it ideal for high-stress applications like gears. However, its susceptibility to carbide network formation during carburizing necessitates careful process design to prevent heat treatment defects. Below is a table summarizing the chemical composition of 20CrMnTi steel used in my production batches, compared to standard specifications. This composition influences hardenability and response to heat treatment, with deviations potentially leading to heat treatment defects like inadequate hardness or brittleness.
| Element | Standard Composition (%) | Batch Composition (%) |
|---|---|---|
| C | 0.17–0.24 | 0.21 |
| Si | 0.2–0.4 | 0.21 |
| Mn | 0.9–1.2 | 1.02 |
| S | ≤0.04 | 0.014 |
| P | ≤0.04 | 0.023 |
| Cr | 1.1–1.4 | 1.23 |
| Mo | 0.2–0.3 | 0.25 |
The manufacturing sequence for these gears involves forging, followed by multiple heat treatment stages interleaved with machining: forging → heat treatment → rough machining → heat treatment → machining → heat treatment → finish machining. This integrated approach helps manage residual stresses and reduce heat treatment defects by aligning thermal and mechanical processes. The key specifications for the gears, such as carburized layer depth and hardness, are outlined in the table below. Failure to meet these specs often results from heat treatment defects like shallow case depth or soft spots.
| Gear Type | Number of Teeth | Module (mm) | Carburized Depth (mm) | Surface Hardness (HRC) | Core Hardness (HRC) |
|---|---|---|---|---|---|
| Driven Ring Gear | 35 | 9.49 | 1.7–2.0 | 59–61 | <40 |
| Active Pinion Gear | 11 | 9.49 | 1.7–2.0 | 60–63 | <40 |
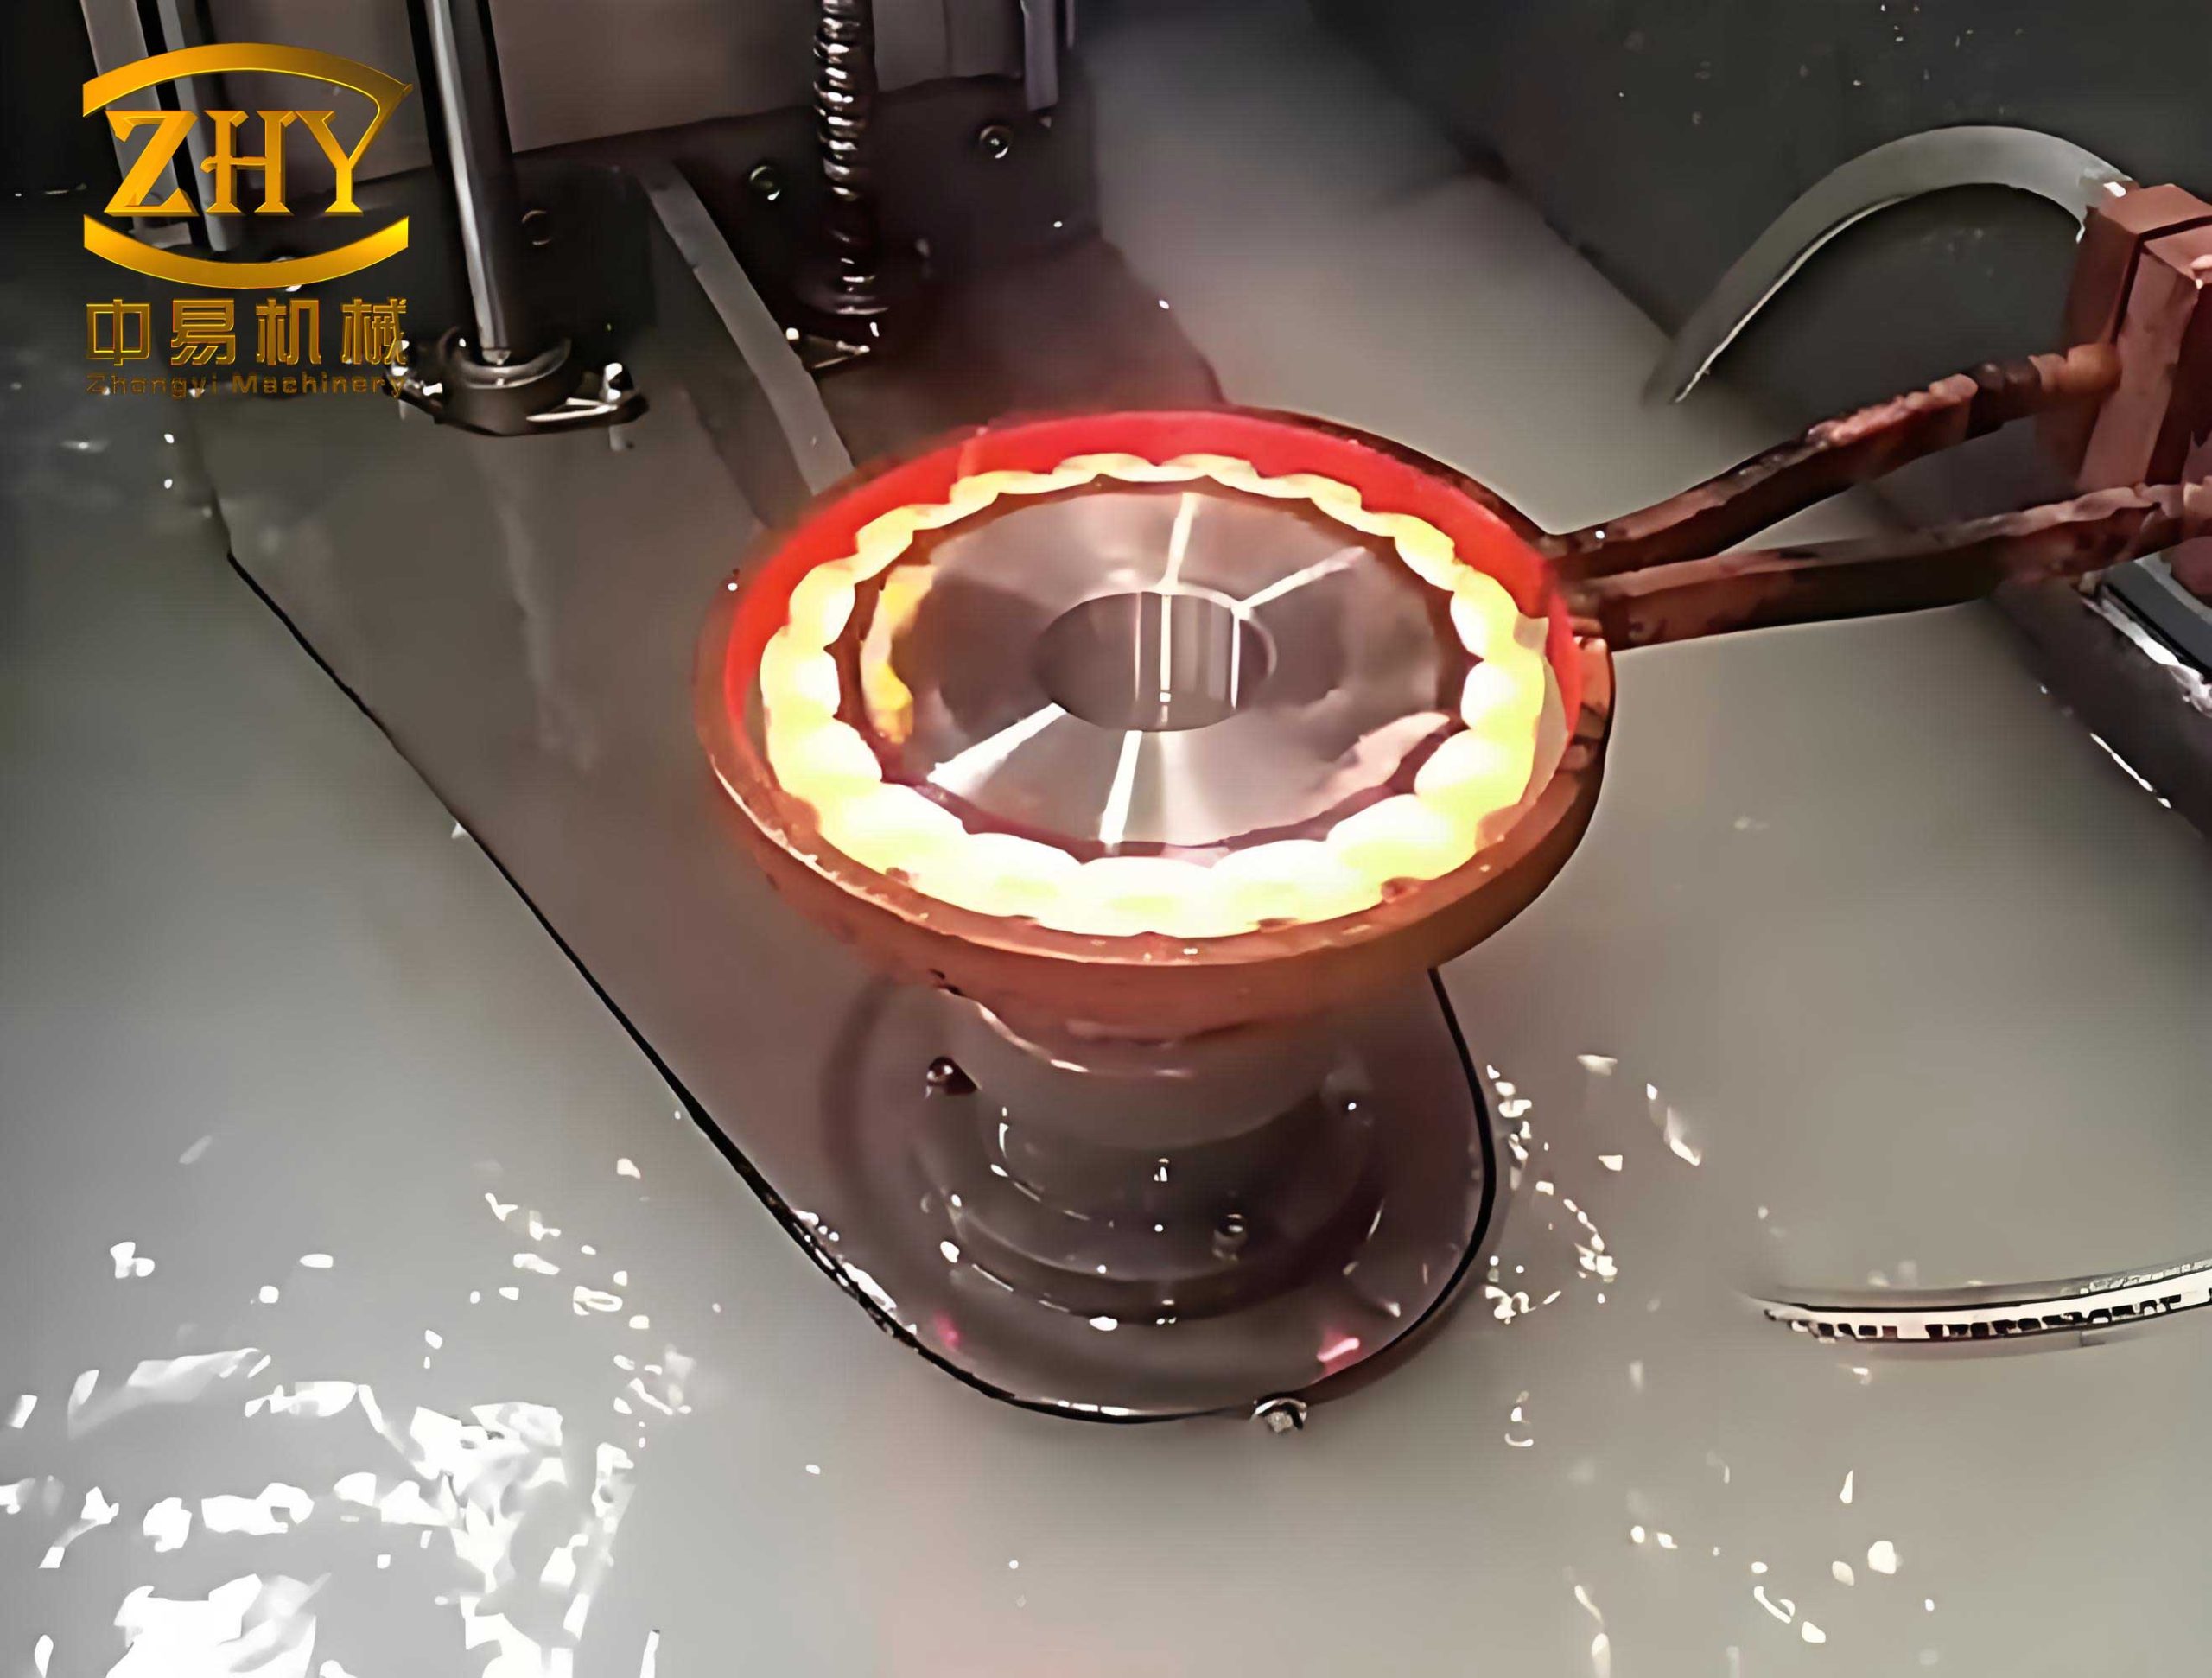
To visualize common issues that arise from improper heat treatment, consider the following image, which illustrates various heat treatment defects such as cracks, distortion, and microstructural anomalies. This serves as a reminder of the importance of precise control in my processes.
My heat treatment regimen begins with normalizing, the first thermal operation aimed at eliminating forging stresses and refining the microstructure to prevent heat treatment defects in subsequent steps. Normalizing involves heating the gears in a bell-type furnace to approximately 950–980°C, holding for a sufficient time to achieve austenitization, followed by air cooling. The process curve I use is designed to ensure uniform heating and cooling, reducing the risk of heat treatment defects like banded structures or excessive grain growth. The holding time can be estimated using the formula for diffusion-controlled transformation: $$ t = \frac{k \cdot d^2}{D} $$ where \( t \) is time, \( k \) is a material constant, \( d \) is the characteristic diffusion distance (related to grain size), and \( D \) is the diffusion coefficient. For 20CrMnTi, I set parameters to achieve a fine pearlitic-ferritic structure, optimal for machinability and as a precursor for further heat treatment. Each batch includes 20 gears along with three φ20×200 mm test specimens of the same material to monitor consistency and detect potential heat treatment defects early.
Following normalizing, the gears undergo quenching and tempering (tempering treatment) to develop the core mechanical properties. This step is crucial for components under cyclic loading, as it enhances strength, hardness, and toughness while minimizing heat treatment defects like quench cracks or excessive softness. The gears are heated in a bell-type furnace for quenching, then tempered in a vertical resistance furnace. The tempering curve I employ involves heating to 550–600°C, holding for 2–3 hours, and air cooling. The core mechanical properties achieved are summarized in the table below, demonstrating compliance with specifications and absence of heat treatment defects such as low impact toughness.
| Gear Type | Tensile Strength, σb (MPa) | Yield Strength, σs (MPa) | Elongation, δ5 (%) | Impact Energy, Ak (J/cm2) |
|---|---|---|---|---|
| Driven Ring Gear | 800 | 693 | 17 | 70 |
| Active Pinion Gear | 866 | 598 | 19 | 70 |
The relationship between tempering temperature and hardness can be described by the Hollomon-Jaffe equation: $$ H = H_0 – k \cdot T \cdot \log(t) $$ where \( H \) is hardness, \( H_0 \) is initial hardness, \( k \) is a constant, \( T \) is tempering temperature, and \( t \) is time. I optimize these parameters to balance hardness and toughness, avoiding heat treatment defects like temper brittleness. In my practice, monitoring cooling rates is essential to prevent heat treatment defects; for instance, too rapid cooling after tempering can reintroduce stresses, leading to distortion—a common heat treatment defect.
Carburizing is the next critical phase, where carbon is diffused into the surface to create a hard, wear-resistant case while maintaining a tough core. This process is prone to heat treatment defects if not carefully controlled, such as excessive carbon concentration, carbide networks, or uneven case depth. I conduct gas carburizing in a sealed furnace using a methane-rich atmosphere, with parameters detailed in the table below. The carburizing cycle involves heating to 920–940°C, holding for several hours based on the desired depth, and slow cooling. The case depth \( d \) can be approximated by the diffusion equation: $$ d = \sqrt{D \cdot t} $$ where \( D \) is the diffusion coefficient of carbon in austenite, dependent on temperature via the Arrhenius equation: $$ D = D_0 \exp\left(-\frac{Q}{RT}\right) $$ Here, \( D_0 \) is a pre-exponential factor, \( Q \) is activation energy, \( R \) is gas constant, and \( T \) is absolute temperature. I use lower carburizing temperatures and weak carburizing agents to mitigate heat treatment defects like grain boundary carbides, which can embrittle the surface.
| Parameter | Value |
|---|---|
| Temperature | 920–940°C |
| Time | 10–12 hours |
| Atmosphere | Methane-based gas |
| Carbon Potential | 0.8–1.0% |
| Case Depth (Ring Gear) | 1.8 mm |
| Case Depth (Pinion Gear) | 1.9 mm |
After carburizing, the gears undergo quenching and tempering to transform the carburized case into high-hardness martensite. Quenching is a high-risk step for heat treatment defects, especially distortion and cracking, due to rapid cooling and phase transformations. For the driven ring gear, I employ a press quenching technique using a dedicated machine to minimize distortion—a significant heat treatment defect. The gears are heated in a gas carburizing furnace with minimal oil dripping to prevent oxidation and decarburization, another source of heat treatment defects. The quenching parameters for press quenching are optimized as follows:
| Parameter | Outer Ring Pressure (MPa) | Inner Ring Pressure (MPa) | Center Punch Pressure (MPa) | Pre-cooling Time (s) | Total Cooling Time (min) | Oil Flow Rate |
|---|---|---|---|---|---|---|
| Value | 2.5 | 2.0 | 0.25 | 20 | 20 | High throughout |
The quenching process involves placing the heated gear on a fixture, where pressures are applied to control deformation. The cooling rate \( \frac{dT}{dt} \) must be balanced to avoid heat treatment defects: too slow can result in soft martensite, while too fast can cause cracks. I use the formula for thermal stress during quenching: $$ \sigma_{\text{thermal}} = E \cdot \alpha \cdot \Delta T $$ where \( E \) is Young’s modulus, \( \alpha \) is thermal expansion coefficient, and \( \Delta T \) is temperature gradient. By controlling pressures and oil flow, I reduce heat treatment defects like warping; after treatment, the ring gear shows minimal distortion: inner diameter change <0.02 mm and bottom surface warpage <0.10 mm. Surface hardness reaches HRC 60, core hardness HRC 38, with microstructure ratings of martensite and retained austenite at level 2, carbides at level 1, and core ferrite at level 1—all within specs and free of heat treatment defects.
For the active pinion gear, quenching is performed without press quenching but with careful parameter selection. The gear is heated to 800–820°C, held for homogenization, then oil quenched. The tempering is done at 180–200°C for 2 hours to relieve stresses without softening the case, a common heat treatment defect if temperatures are too high. The resulting properties include surface hardness of HRC 61 and core hardness of HRC 39, with microstructure levels similar to the ring gear. Distortion is controlled to ≤0.15 mm at critical diameters, showcasing effective mitigation of heat treatment defects.
To further enhance performance, shot peening is applied as a final surface treatment. This process induces compressive residual stresses, refines the surface microstructure, and improves fatigue resistance, thereby addressing latent heat treatment defects like surface tensile stresses. Shot peening can increase surface hardness by 100–200 HV and generate residual stresses up to -880 MPa, significantly boosting contact fatigue life. The improvement in fatigue strength \( \Delta \sigma \) can be modeled as: $$ \Delta \sigma = C \cdot \sigma_{\text{res}} \cdot \left(\frac{d}{\rho}\right)^n $$ where \( C \) is a constant, \( \sigma_{\text{res}} \) is residual stress, \( d \) is peening intensity, \( \rho \) is material density, and \( n \) is an exponent. In my application, shot peening is conducted after hardness verification to avoid heat treatment defects such as over-peening, which can cause microcracks.
Throughout these processes, I emphasize preventive measures against heat treatment defects. For example, during quenching, I adjust the height of mandrels and spray rings on the quenching machine to ensure uniform cooling, and I cover gear openings to prevent water ingress into inner holes, which could lead to contraction issues—a subtle heat treatment defect. Similarly, for carburizing, I use lower temperatures and controlled atmospheres to prevent carbide networks, a typical heat treatment defect in 20CrMnTi steel. The use of press quenching with tailored parameters is key to minimizing distortion, one of the most prevalent heat treatment defects in gear manufacturing.
In summary, my heat treatment strategy for 20CrMnTi steel gears involves a multi-stage approach: normalizing to refine structure, quenching and tempering for core properties, carburizing for case hardening, controlled quenching and tempering for final hardness, and shot peening for enhanced durability. Each step is designed with parameters optimized through empirical data and theoretical models to avoid heat treatment defects. The tables and formulas provided here encapsulate critical aspects, from chemical composition to process parameters and performance outcomes. By integrating these techniques, I achieve gears that meet rigorous automotive standards while minimizing heat treatment defects such as distortion, cracking, and microstructural imperfections. This methodology not only ensures product quality but also extends gear lifespan, demonstrating the importance of meticulous heat treatment control in industrial applications.
Reflecting on my practice, the choice of 20CrMnTi steel is justified by its balance of strength and toughness, but its tendency toward carbide formation requires careful process design to prevent heat treatment defects. The adoption of press quenching with optimized pressures, cooling times, and oil flows has proven effective in reducing distortion, a major heat treatment defect. Future advancements may involve real-time monitoring and adaptive control to further mitigate heat treatment defects, but the current framework provides a robust foundation for high-quality gear production. Ultimately, understanding and addressing heat treatment defects is central to achieving reliable performance in automotive reducers, and I continue to refine these processes based on ongoing research and practical insights.