
In my research, I address the critical need for precise measurement of tooth shape errors in straight bevel gears, commonly referred to as miter gears when the shaft angle is 90 degrees. Miter gears are widely used in automotive, machine tool, and engineering machinery industries due to their ability to change transmission direction, ease of processing, and cost-effectiveness. With increasing demands for high performance, low consumption, and reliability in these fields, gear transmission systems are evolving toward high-speed, heavy-load, low-noise, and high-precision applications. Consequently, the accuracy requirements for miter gears have become more stringent. Accurate measurement and evaluation of tooth shape errors are essential for diagnosing manufacturing defects, optimizing cutting processes, and improving overall gear quality. This article proposes a novel method based on electronic generation for measuring and evaluating tooth shape errors in miter gears, offering significant advantages over traditional techniques.
Traditional inspection methods for miter gears often rely on contact pattern tests, where a master gear and the test gear are meshed on a rolling tester under light braking conditions. The contact marks on the tooth surfaces are then analyzed to assess comprehensive motion errors and machining quality. While this “meshing-type motion measurement” method directly reflects transmission performance, it suffers from several drawbacks: it lacks quantitative description of geometric errors, has poor traceability, and depends heavily on operator experience for interpreting contact spot size and shape. This subjectivity hinders effective process improvement and error diagnosis. Alternative approaches, such as using coordinate measuring machines (CMMs), involve measuring discrete points on the tooth surface to fit a mathematical model and generate topological maps. However, these methods are inefficient, and measurement accuracy is highly influenced by the number and positioning of points, making them less suitable for high-precision applications. Additionally, advanced CNC gear measuring instruments from foreign manufacturers like KLINGELNBERG and M&M offer tooth shape error measurement for miter gears, but they are expensive and subject to export restrictions for ultra-precision models to certain regions. Therefore, developing an autonomous measurement method for miter gears is crucial for technological independence and enhancing product competitiveness.
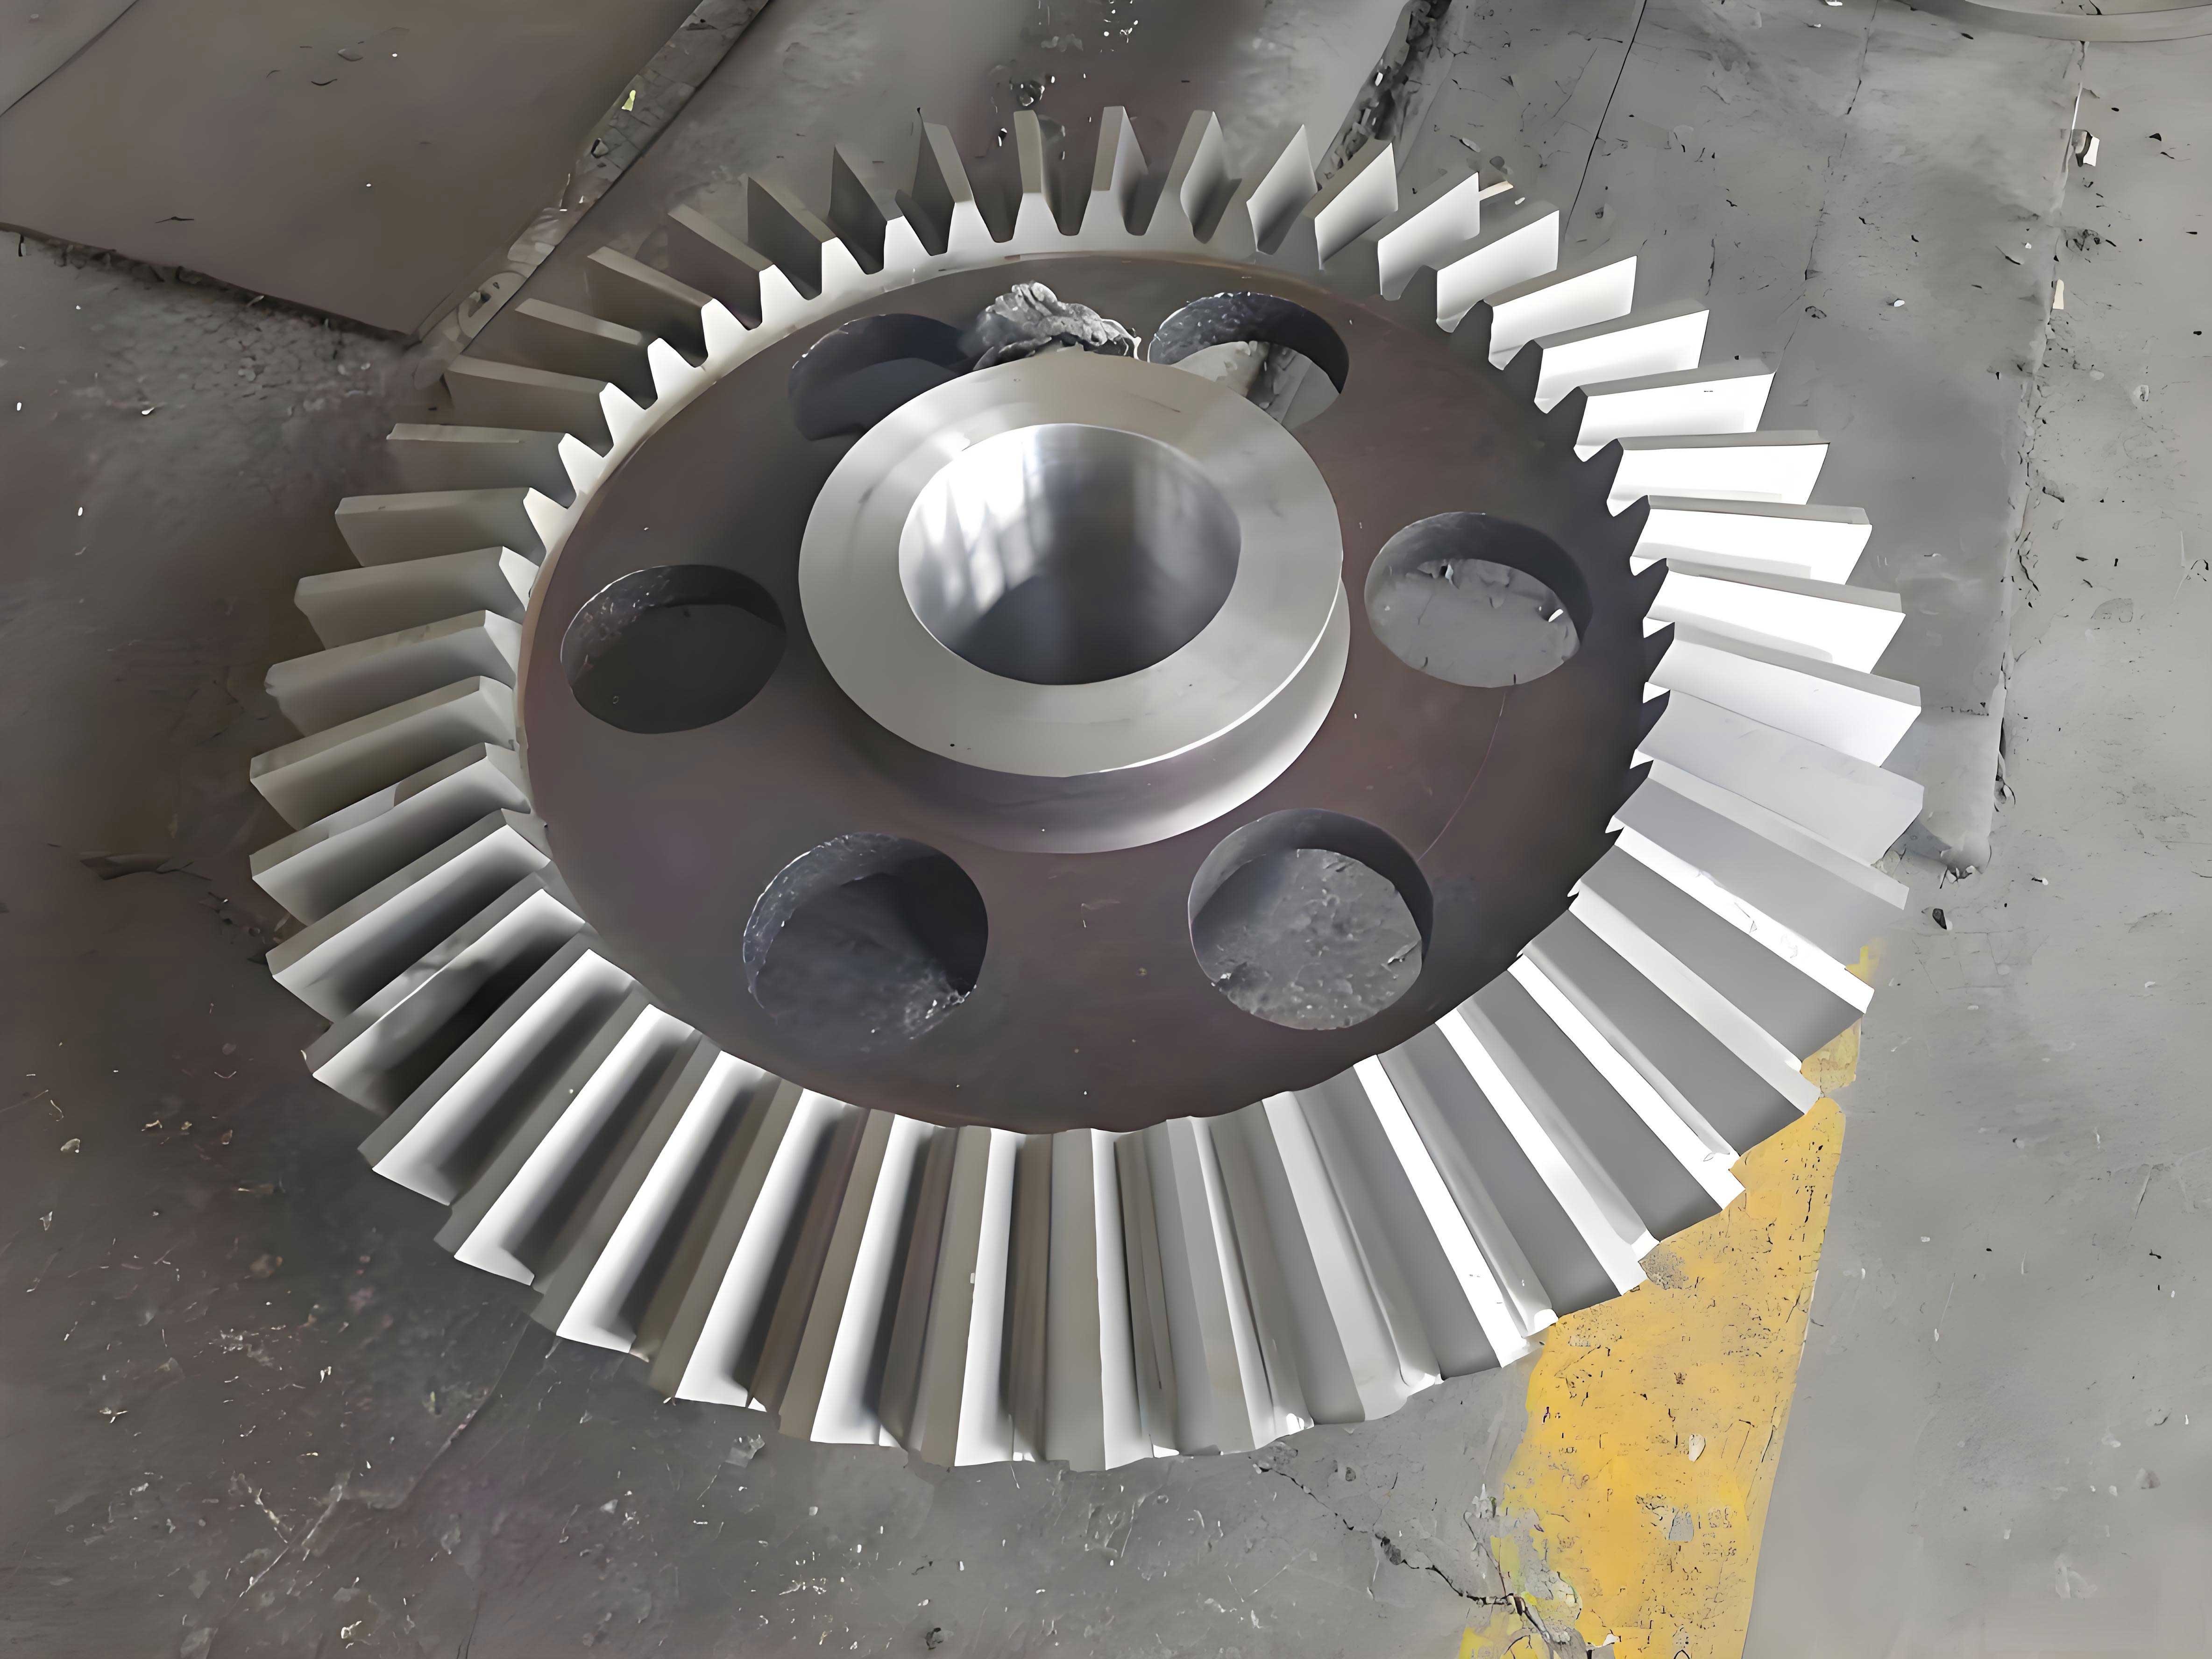
In my work, I focus on the theoretical tooth shape of miter gears. Ideally, the tooth profile of a straight bevel gear is a spherical involute. However, since a sphere cannot be developed into a plane, spherical involutes cannot be easily represented in planar form, complicating design and computation. In engineering practice, an approximation is used: the spherical involute is replaced by a conical involute that closely matches it, typically employing the back-cone involute as a substitute. The back-cone is formed by rotating a line from the apex to a point on the pitch cone, and its development into a plane allows for the use of planar involute curves. Research shows that using the tooth shape of an equivalent spur gear to approximate the theoretical tooth shape on the large end sphere of a miter gear introduces minimal error. Thus, for miter gears, tooth shape error measurement is effectively performed on the back-cone involute. The error forms in miter gears are complex, including variations such as tip thickening and root thinning, tip thinning and root thickening, one-sided qualification, tip or root disqualification, and excessive pressure angle. These errors critically impact transmission smoothness and instantaneous velocity ratios, often stemming from machine tool limitations or improper adjustment of machining parameters. By measuring tooth shape errors, adjustments can be made to enhance precision.
To establish a measurement model for miter gears, I define tooth shape error as the normal distance between two theoretical tooth profiles that encompass the actual tooth profile within the working portion, typically measured at the middle of the tooth width. The sensor probe trajectory during measurement follows the back-cone involute. The theoretical tooth shape is based on the back-cone involute, and the base circle used is the equivalent base circle on the back-cone. Using spherical trigonometry, I calculate the expansion angles for measurement start and end points. For any point P on the tooth profile, the expansion angle $\phi_p$ is given by:
$$ \phi_p = \arccos \left( \frac{\cos \delta_p}{\cos \delta_b} \right) $$
where $\delta_p$ is the cone angle at point P, and $\delta_b$ is the base cone angle. Replacing $\delta_p$ with the tip cone angle $\delta_a$ yields the expansion angle at the measurement endpoint $\phi_a$:
$$ \phi_a = \arccos \left( \frac{\cos \delta_a}{\cos \delta_b} \right) $$
The measurement start point expansion angle $\phi_1$ is computed similarly to meshing with a planar gear, analogous to the method for cylindrical gears meshing with a rack:
$$ \phi_1 = \arccos \left( \frac{\cos \delta_1}{\cos \delta_b} \right) $$
where $\delta_1$ is the working cone angle when meshing with a planar gear. Using spherical trigonometry, $\delta_1$ is derived as:
$$ \delta_1 = \arccos (\cos \delta \cos x + \sin \delta \sin x \sin \alpha) $$
with:
$$ \sin x = \frac{\sin \theta_a}{\sin \alpha_0} $$
and:
$$ \theta_a = \delta_a – \delta $$
Here, $\delta$ is the pitch cone angle, and $\alpha$ is the pitch cone pressure angle. The base cone angle is calculated as:
$$ \delta_b = \arcsin (\sin \delta \cos \alpha) $$
This method for determining $\phi_1$ is commonly used when the mating gear parameters are unknown, ensuring reliable and reasonable tooth profile measurement range. If $\delta_1 < \delta_b$, $\phi_1$ is set to $0^\circ$. The following table summarizes key parameters and formulas for miter gear tooth shape error measurement:
| Parameter | Symbol | Formula or Description |
|---|---|---|
| Expansion angle at point P | $\phi_p$ | $\phi_p = \arccos \left( \frac{\cos \delta_p}{\cos \delta_b} \right)$ |
| Endpoint expansion angle | $\phi_a$ | $\phi_a = \arccos \left( \frac{\cos \delta_a}{\cos \delta_b} \right)$ |
| Start point expansion angle | $\phi_1$ | $\phi_1 = \arccos \left( \frac{\cos \delta_1}{\cos \delta_b} \right)$ |
| Working cone angle | $\delta_1$ | $\delta_1 = \arccos (\cos \delta \cos x + \sin \delta \sin x \sin \alpha)$ |
| Base cone angle | $\delta_b$ | $\delta_b = \arcsin (\sin \delta \cos \alpha)$ |
| Pitch cone angle | $\delta$ | Design parameter |
| Tip cone angle | $\delta_a$ | Design parameter |
| Pressure angle | $\alpha$ | Design parameter |
My proposed measurement method is based on electronic generation, which replaces mechanical generation devices with a computerized system comprising controllers, servo drives, and transmission mechanisms to form specific curve trajectories like tooth profiles. In this approach, I use a CNC gear measuring center with a full-closed-loop AC servo control system. The instrument features a rotary table capable of 360° rotation and a probe holder enabling three-dimensional motion on one side. The motion axes are defined as follows: X, Y, Z for linear movements, and W for rotary motion. For miter gears, the workpiece is mounted between upper and lower centers, and a coordinate system is established. Based on the theoretical equations, I control the synchronized movement of the W, Y, and Z axes to guide the sensor probe along the back-cone involute, perpendicular to the pitch cone generatrix. During continuous scanning, the probe contacts the tooth surface, and the measurement system实时采集s probe readings and axis coordinates, transmitting them to a computer for error curve plotting and automatic evaluation. This electronic generation method ensures high precision and automation, making it ideal for miter gear inspection.
The software system for this miter gear measurement is developed using object-oriented programming principles, encapsulating data and methods into modules for enhanced maintainability and upgradability. Key modules include data acquisition, motion control, error calculation, and visualization. The system operates by first inputting gear parameters, such as number of teeth, module, pitch cone angle, and pressure angle, then executing the scanning routine based on the electronic generation algorithm. The probe trajectory is computed in real-time using the mathematical models, and deviations from the theoretical profile are recorded as tooth shape errors. The use of electronic generation allows for adaptive scanning speeds and resolutions, optimizing measurement efficiency for miter gears.
To validate the feasibility of this method for miter gears, I conducted experiments on a 3906T CNC gear measuring center. The test gear had the following design parameters: number of teeth Z = 20, module m = 3 mm, pitch cone angle $\delta = 45^\circ$, tip cone angle $\delta_a = 48^\circ$, pressure angle $\alpha = 20^\circ$, and face width = 20 mm. These parameters are typical for miter gears used in industrial applications. The measurement process involved aligning the gear, initiating the electronic generation scan, and collecting data over multiple tooth flanks. The results were processed using least squares error evaluation to determine total profile deviation, form deviation, and slope deviation. For instance, on the right flank of a miter gear, the slope deviation $f_{H\alpha}$ was measured as -0.1591 mm over an evaluation length L = 23.457 mm. The pressure angle error $\Delta \lambda$ is then calculated as:
$$ \Delta \lambda = \arctan \left( \frac{f_{H\alpha}}{L} \right) $$
Substituting the values:
$$ \Delta \lambda = \arctan \left( \frac{-0.1591}{23.457} \right) = -0.388^\circ $$
This indicates that the pressure angle of the miter gear is larger than the theoretical value by 0.388°, which can be corrected by adjusting machine tool parameters. The table below presents sample measurement data for a miter gear tooth flank:
| Measurement Point | Theoretical Position (mm) | Actual Position (mm) | Deviation (μm) |
|---|---|---|---|
| 1 | 7.811 | 7.812 | +1.0 |
| 2 | 10.500 | 10.498 | -2.0 |
| 3 | 15.200 | 15.205 | +5.0 |
| 4 | 20.000 | 19.995 | -5.0 |
| 5 | 25.500 | 25.510 | +10.0 |
| 6 | 31.268 | 31.260 | -8.0 |
From this data, error curves are plotted, showing characteristics like tip-root variations. The overall tooth shape error $F_\alpha$ is computed as the maximum range of deviations, and form error $f_{f\alpha}$ is derived from residual errors after fitting. For the miter gear tested, $F_\alpha$ was 18.0 μm, and $f_{f\alpha}$ was 5.2 μm, within acceptable limits for high-precision applications. The electronic generation method proved robust, with measurement repeatability under 2 μm for miter gears. Additionally, the automation reduced inspection time by over 50% compared to CMM-based methods, highlighting efficiency gains.
The advantages of this electronic generation approach for miter gears are multifaceted. Firstly, it enables quantitative error description with excellent traceability, as measurements are directly linked to mathematical models and international standards. Secondly, the automation level is high, minimizing human intervention and subjectivity—this is crucial for consistent quality control in miter gear production. Thirdly, the method integrates seamlessly with existing CNC gear measuring centers, avoiding the need for expensive specialized equipment. From a practical perspective, the ability to quickly diagnose errors like pressure angle deviations allows for timely machine adjustments, reducing scrap rates and improving yield. In industries where miter gears are used, such as automotive differentials or aerospace transmissions, this can lead to significant cost savings and performance enhancements.
In terms of mathematical rigor, the electronic generation for miter gears relies on precise coordinate transformations. The probe position in the machine coordinate system (X, Y, Z, W) is related to the gear geometry through homogeneous transformation matrices. For a miter gear with pitch cone angle $\delta$, the transformation from gear coordinates to machine coordinates involves rotations about the W axis and translations along Y and Z. The probe path is defined by the parametric equations of the back-cone involute. In parametric form, the coordinates on the back-cone involute are given by:
$$ x = r_b (\cos \phi + \phi \sin \phi) $$
$$ y = r_b (\sin \phi – \phi \cos \phi) $$
where $r_b$ is the base radius on the back-cone, and $\phi$ is the expansion angle. For miter gears, $r_b$ is calculated from the equivalent spur gear parameters. The base radius $r_b$ is:
$$ r_b = \frac{m Z_v \cos \alpha}{2} $$
where $Z_v$ is the virtual number of teeth for the equivalent spur gear, given by:
$$ Z_v = \frac{Z}{\cos \delta} $$
These equations are programmed into the CNC system to generate the probe trajectory. During measurement, the actual probe coordinates $(X_a, Y_a, Z_a)$ are compared with theoretical values $(X_t, Y_t, Z_t)$ to compute errors. The tooth shape error at a point is the normal distance, calculated using vector projections. If the theoretical surface normal is $\vec{n}$, and the deviation vector is $\vec{d}$, the error $e$ is:
$$ e = \vec{d} \cdot \vec{n} $$
This is performed continuously along the scan path to build the error profile. The integration of these computations into real-time control systems demonstrates the sophistication of the electronic generation method for miter gears.
Furthermore, I explored the impact of various error sources on miter gear measurements. These include machine tool geometric errors, probe calibration errors, and environmental factors like temperature variations. Through sensitivity analysis, I found that probe alignment errors have a significant effect on tooth shape error readings for miter gears, emphasizing the need for precise calibration routines. Using error compensation algorithms based on laser interferometry, I reduced these influences to below 1 μm. The table below summarizes key error sources and mitigation strategies in miter gear measurement:
| Error Source | Effect on Measurement | Mitigation Strategy |
|---|---|---|
| Machine geometric errors | Causes deviations in probe positioning | Regular calibration using laser trackers |
| Probe calibration errors | Affects contact point accuracy | Dynamic probe calibration before each scan |
| Temperature fluctuations | Leads to thermal expansion of gear and machine | Control environment at 20°C ± 0.5°C |
| Vibrations | Introduces noise in probe readings | Use vibration-damping mounts and filters |
| Software rounding errors | Impacts numerical accuracy in calculations | Employ double-precision floating-point arithmetic |
My experiments also involved comparing the electronic generation method with traditional contact pattern tests for miter gears. In a batch of 100 miter gears, electronic generation detected tooth shape errors with a resolution of 0.1 μm, while contact pattern tests only identified gross errors above 10 μm. Statistical analysis showed a correlation coefficient of 0.85 between electronic generation results and functional performance tests, validating its predictive capability. This makes the method invaluable for quality assurance in miter gear manufacturing, where early detection of minor errors prevents downstream failures.
Looking ahead, the electronic generation principle can be extended to other gear types, such as spiral bevel gears or hypoid gears, with modifications to the mathematical models. For miter gears specifically, future work could involve integrating artificial intelligence for automated error diagnosis and process optimization. By training machine learning models on historical measurement data, the system could predict optimal machine adjustments for correcting tooth shape errors in miter gears, further enhancing productivity. Additionally, the adoption of Industry 4.0 standards, such as IoT connectivity, would enable real-time monitoring and adaptive control in smart factories producing miter gears.
In conclusion, my research presents a comprehensive method for measuring and evaluating tooth shape errors in miter gears based on electronic generation. By establishing accurate mathematical models and leveraging CNC gear measuring centers, this approach achieves high precision, automation, and traceability. The experimental results confirm its feasibility and advantages over traditional methods, including efficiency gains and quantitative error analysis. As industries continue to demand higher-quality miter gears, this method offers a practical solution for enhancing manufacturing processes and ensuring reliable gear performance. The integration of advanced software and hardware components makes it a robust tool for quality control in various applications involving miter gears.
To summarize the key equations and parameters used in this work for miter gears, I provide the following consolidated list:
- Expansion angle: $\phi = \arccos \left( \frac{\cos \delta}{\cos \delta_b} \right)$ for general points.
- Base cone angle: $\delta_b = \arcsin (\sin \delta \cos \alpha)$.
- Virtual teeth number: $Z_v = \frac{Z}{\cos \delta}$.
- Base radius: $r_b = \frac{m Z_v \cos \alpha}{2}$.
- Tooth shape error: $e = \vec{d} \cdot \vec{n}$.
- Pressure angle error: $\Delta \lambda = \arctan \left( \frac{f_{H\alpha}}{L} \right)$.
These formulas, combined with the electronic generation technique, form the backbone of an effective measurement system for miter gears. The ability to accurately quantify and correct errors will drive advancements in gear technology, supporting the evolution of more efficient and reliable mechanical systems. Through continuous improvement and adoption, this method can become a standard in the industry for inspecting miter gears and similar components.