
In the realm of mechanical engineering, gear transmission systems are pivotal for power transfer in various industrial applications. Among these, spur and pinion gears, particularly those with hardened tooth surfaces, have gained prominence due to their compact size, high precision, and enhanced load-bearing capacity. As a researcher focused on advancing gear design methodologies, I embarked on a comprehensive study to analyze the strength of hardened tooth surface involute spur and pinion gears. This article details my approach, which combines traditional theoretical design with finite element analysis (FEA) using ABAQUS software, to evaluate contact and bending stresses, identify failure modes, and propose optimization strategies. The goal is to provide insights that can improve the reliability and efficiency of spur and pinion gear systems in modern machinery.
The transition from soft to hardened tooth surfaces in spur and pinion gears represents a significant technological shift, driven by the demand for higher performance and durability. Hardened gears, typically made from materials like 40Cr steel, offer superior resistance to wear and fatigue, but their design complexities necessitate rigorous analysis. Traditional design methods, based on empirical formulas, often lead to conservative or inefficient designs. Therefore, I leveraged computational tools like SolidWorks for 3D modeling and ABAQUS for FEA to simulate real-world conditions and validate theoretical calculations. Throughout this study, I emphasize the interaction between the spur gear and pinion, ensuring that the analysis captures the nuances of their meshing behavior.
My investigation begins with a standard closed-type hardened tooth surface spur and pinion gear transmission system. The initial parameters are: nominal power \( P = 20 \, \text{kW} \), pinion speed \( n_1 = 1000 \, \text{r/min} \), transmission ratio \( i = 3.4 \), service life of 10 years with 250 working days per year, motor-driven with steady loads, non-reversing transmission, and symmetric gear arrangement. These conditions set the stage for a detailed strength evaluation, focusing on both bending and contact fatigue limits. The spur and pinion configuration is central to this analysis, as the pinion (small gear) experiences higher stress concentrations due to its smaller size and frequent engagement.
Traditional Theoretical Design of Spur and Pinion Gears
For hardened tooth surface spur and pinion gears, the design criteria prioritize bending fatigue strength to prevent tooth breakage, followed by contact fatigue strength verification to avoid pitting. I adhered to this approach, starting with the bending fatigue strength design formula:
$$ m \geq \sqrt[3]{\frac{2KT_1}{\phi_d z_1^2} \cdot Y_\epsilon \cdot \frac{Y_{Fa} Y_{Sa}}{[\sigma_F]}} $$
where \( m \) is the module, \( K \) is the load factor, \( T_1 \) is the torque on the pinion, \( \phi_d \) is the face width coefficient, \( z_1 \) is the number of teeth on the pinion, \( Y_\epsilon \) is the contact ratio coefficient, \( Y_{Fa} \) and \( Y_{Sa} \) are the tooth form factor and stress correction factor, respectively, and \( [\sigma_F] \) is the allowable bending stress. For the pinion, I selected \( z_1 = 20 \), \( K = 1.8 \), \( T_1 = 191,000 \, \text{N·mm} \), \( \phi_d = 0.8 \), \( Y_\epsilon = 0.7 \), \( Y_{Fa1} = 2.8 \), \( Y_{Sa1} = 1.56 \), and \( [\sigma_F]_1 = 392.31 \, \text{MPa} \). Substituting these values, I obtained:
$$ m_t \geq 2.56 \, \text{mm} $$
I chose a standard module \( m = 3 \, \text{mm} \) for both the spur gear and pinion. Next, I verified the contact fatigue strength using the formula:
$$ \sigma_H = Z_E Z_H Z_\epsilon \sqrt{\frac{2KT_1}{b d_1^2} \cdot \frac{u + 1}{u}} \leq [\sigma_H] $$
where \( Z_E = 189.8 \, \text{MPa}^{1/2} \) is the elasticity coefficient, \( Z_H = 2.5 \) is the zone factor, \( Z_\epsilon = 0.88 \) is the contact ratio coefficient, \( b = 48 \, \text{mm} \) is the face width, \( d_1 = 60 \, \text{mm} \) is the pinion pitch diameter, \( u = i = 3.4 \) is the gear ratio, and \( [\sigma_H]_1 = 979 \, \text{MPa} \) is the allowable contact stress. With \( K = 1.76 \), the calculation yielded:
$$ \sigma_H = 189.8 \times 2.5 \times 0.88 \times \sqrt{\frac{2 \times 1.76 \times 191,000}{48 \times 60^2} \times \frac{3.4 + 1}{3.4}} = 958.0 \, \text{MPa} \leq [\sigma_H]_1 $$
This confirmed that the contact fatigue strength was sufficient. The key parameters for the spur and pinion gears are summarized in Table 1, which highlights their interdependency in the transmission system.
| Parameter | Pinion (Small Gear) | Spur Gear (Large Gear) |
|---|---|---|
| Module \( m \) | 3 mm | 3 mm |
| Number of Teeth \( z \) | 20 | 68 |
| Pitch Diameter \( d \) | 60 mm | 204 mm |
| Addendum Diameter \( d_a \) | 66 mm | 210 mm |
| Dedendum Diameter \( d_f \) | 52.5 mm | 196.5 mm |
| Base Circle Diameter \( d_b \) | 56.382 mm | 191.697 mm |
| Center Distance \( a \) | 132 mm | |
| Circular Pitch \( p \) | 9.425 mm | |
| Tooth Thickness \( s \) | 4.712 mm | |
| Pressure Angle \( \alpha \) | 20° | |
| Face Width \( B \) | 48 mm | 43 mm |
The design process underscored the importance of balancing bending and contact stresses for the spur and pinion. However, traditional methods often rely on safety factors that may not capture localized stress concentrations, prompting the need for advanced simulation techniques.
Three-Dimensional Modeling of Spur and Pinion Gears
To create accurate digital prototypes, I used SolidWorks, a leading CAD software, for 3D modeling of the spur and pinion gears. Starting with the pinion, I sketched the involute tooth profile on the base circle in the front plane, employing geometric constraints and mirroring tools to generate a single tooth space. This profile was then extruded and circularly patterned to form the complete pinion, as shown in the visualization below. The spur gear was modeled similarly, ensuring precise involute curves for proper meshing. The assembly of the spur and pinion gears was performed in SolidWorks’ assembly environment, where I aligned their axes and set contact conditions to simulate real engagement. Interference checks confirmed no overlaps, validating the model for subsequent FEA. The integration of these components highlights the synergy between the spur gear and pinion in transmitting torque efficiently.
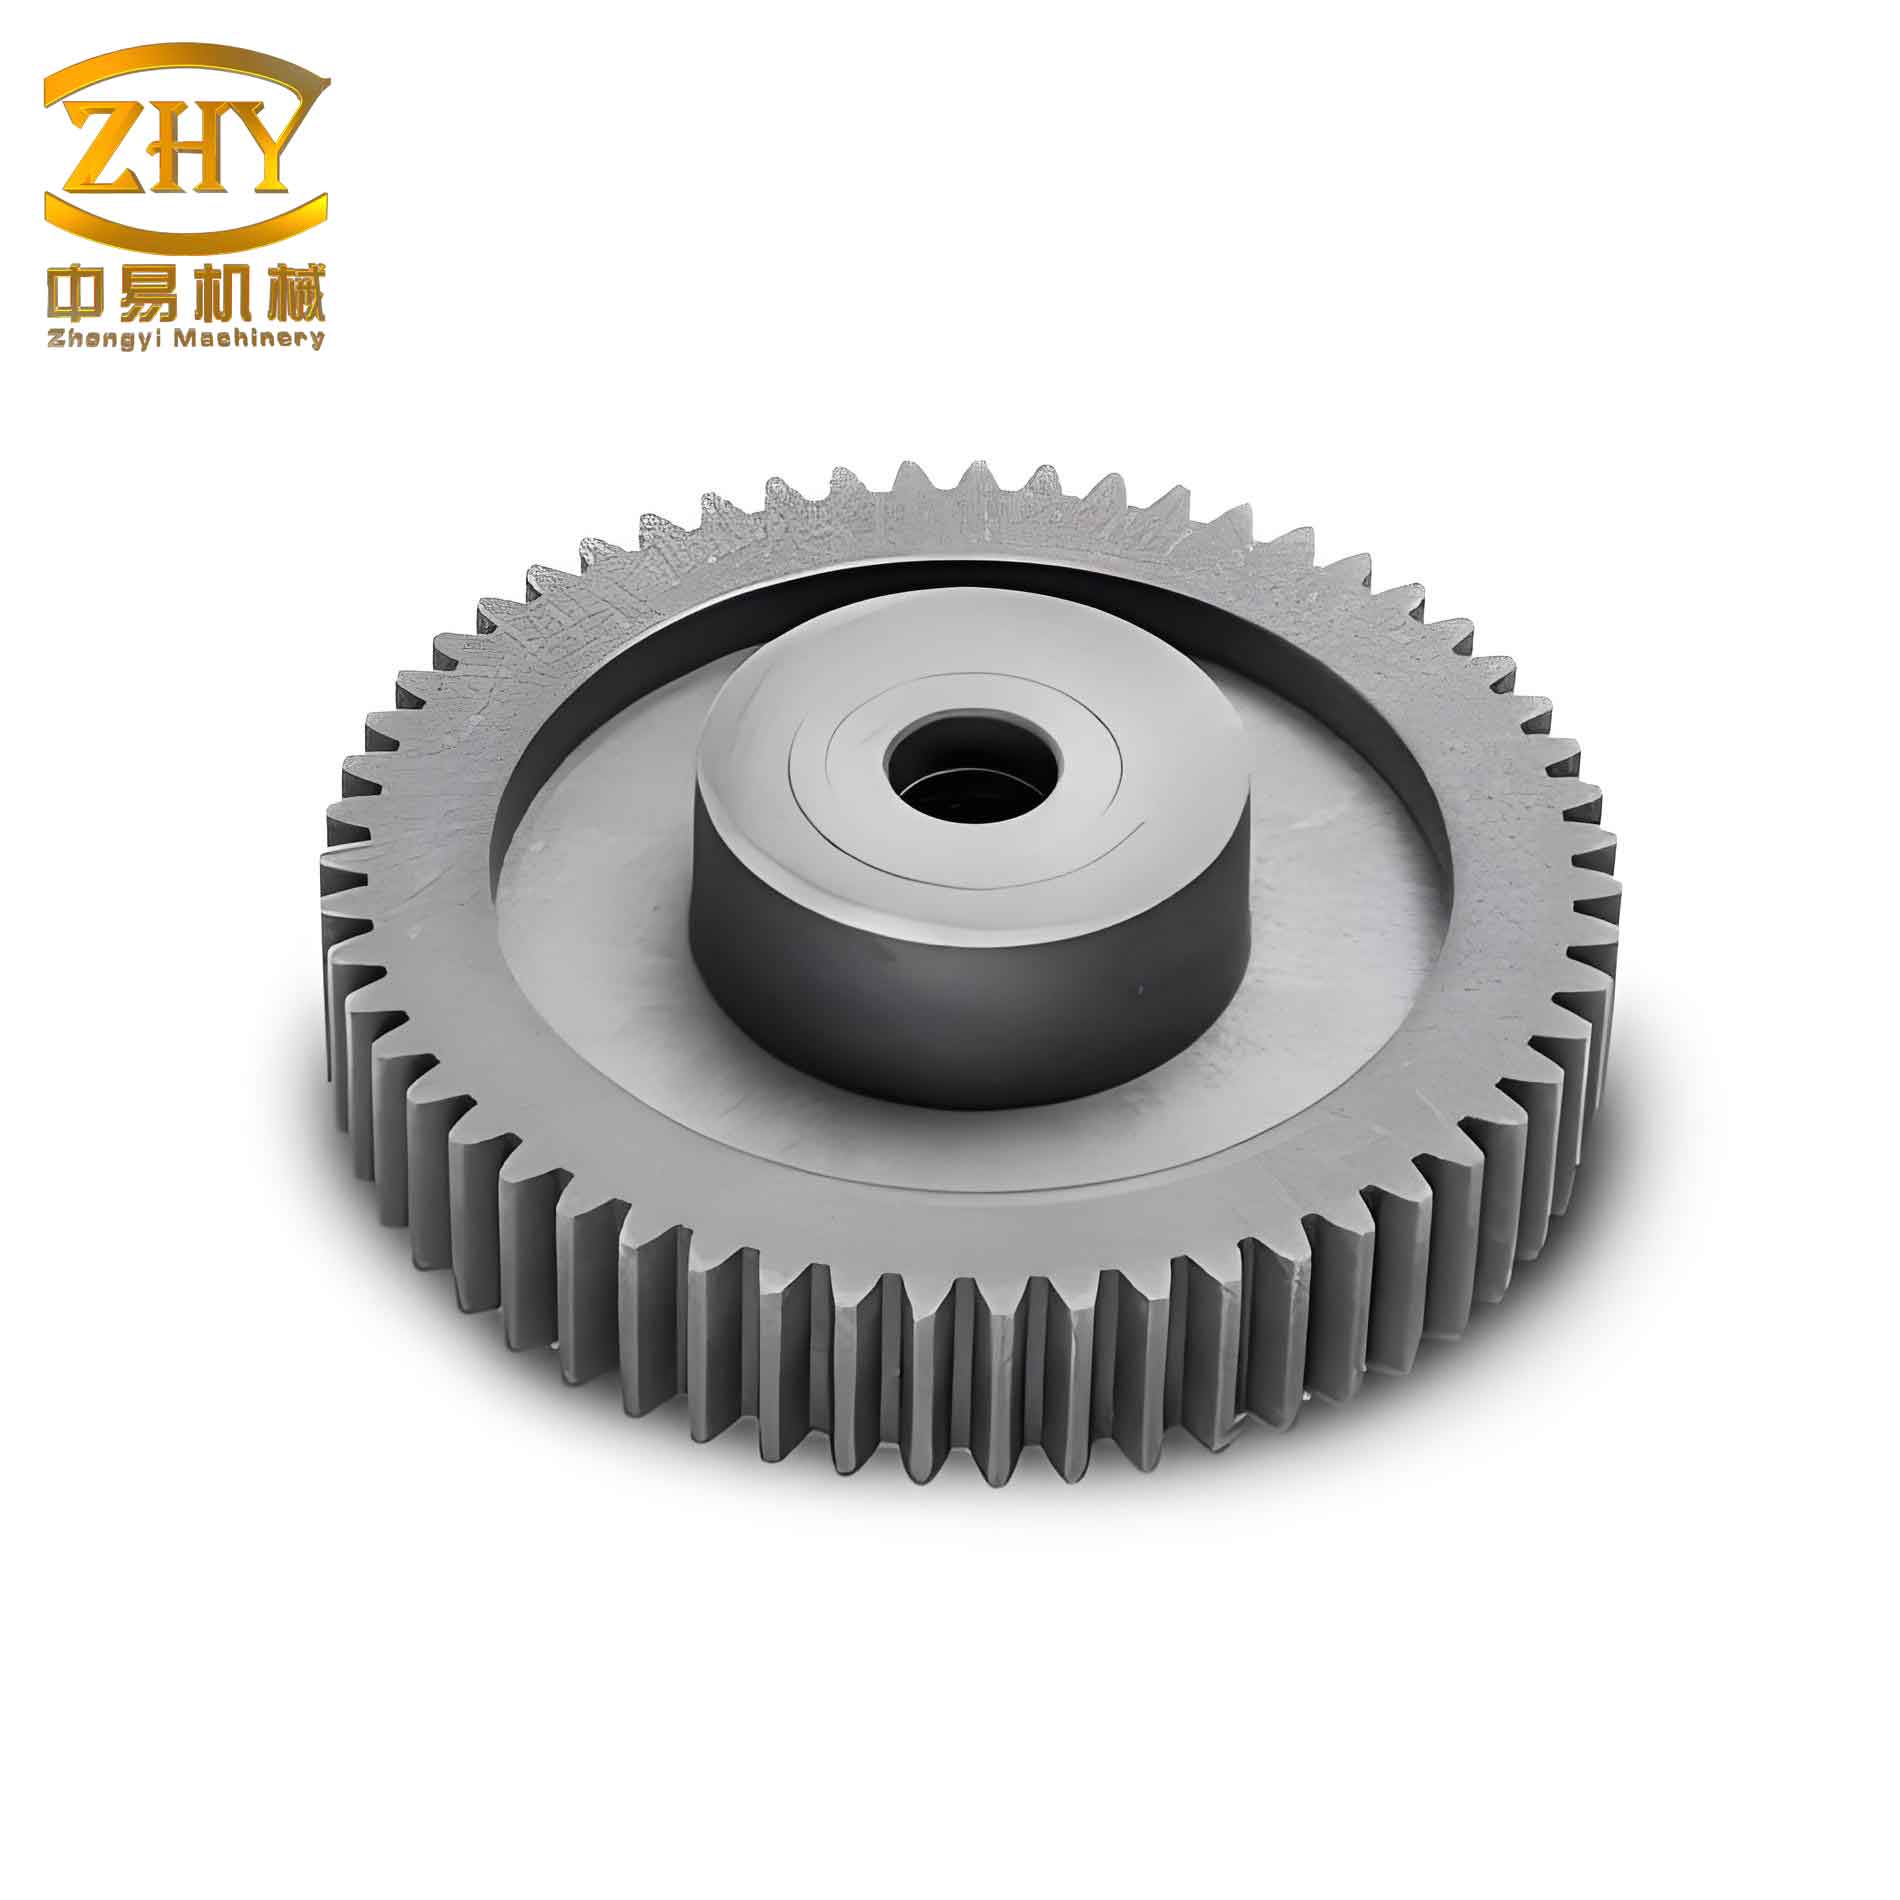
The 3D model was exported in .x_t format for seamless import into ABAQUS. This step was crucial for maintaining geometric integrity during finite element analysis, allowing me to focus on stress evaluation without approximation errors. The model’s coordinate system was defined with the origin at the pinion center, X-axis radially toward the spur gear, Y-axis upward, and Z-axis following the right-hand rule, with positive rotation for the pinion set counterclockwise. This setup facilitated consistent loading and boundary condition applications for both the spur gear and pinion.
Finite Element Analysis of Hardened Tooth Surface Spur and Pinion Gears
In ABAQUS, I conducted a static structural analysis to evaluate the stress distribution under operational loads. The process involved defining material properties, contact interactions, mesh generation, and boundary conditions, all tailored to the spur and pinion gear system. The material for both gears was 40Cr steel, with properties listed in Table 2. These properties are essential for simulating the hardened tooth surface behavior, as they influence stress propagation and deformation.
| Property | Value |
|---|---|
| Density | 7850 kg/m³ |
| Young’s Modulus \( E \) | 2.06 × 10⁵ MPa |
| Poisson’s Ratio \( \nu \) | 0.3 |
Contact definition was critical for capturing the interaction between the spur gear and pinion teeth. I used a general contact algorithm with surface-to-surface discretization, assigning the pinion tooth surfaces as master and the spur gear tooth surfaces as slave. A friction coefficient of 0.1 was applied, and hard contact was enforced to prevent penetration. This ensured realistic stress transfer during meshing, reflecting the high-stress zones in the spur and pinion engagement.
Mesh generation significantly impacts analysis accuracy and computational efficiency. I employed C3D8R elements—8-node linear brick elements with reduced integration and hourglass control—to balance precision and speed. The mesh was refined in the tooth contact regions, especially near the root fillets, where stress concentrations are expected for both the spur gear and pinion. Table 3 outlines the mesh settings, emphasizing localized refinement for the pinion due to its higher stress susceptibility.
| Component | Tooth Region Mesh Size | Non-Tooth Region Mesh Size |
|---|---|---|
| Pinion | 2.4 mm | 4 mm |
| Spur Gear | 3 mm | 4 mm |
Boundary conditions were applied to simulate real-world constraints. I created reference points (RP1 for the pinion, RP2 for the spur gear) and coupled them rigidly to the inner bore of each gear. All translational degrees of freedom (U1, U2, U3) and rotational degrees except about the Z-axis (UR3) were constrained to zero. A rotational velocity of \( 104.67 \, \text{rad/s} \) (equivalent to 1000 r/min) was applied to the pinion’s reference point, driving the spur gear through meshing action. This setup mimics the operational dynamics of the spur and pinion system, enabling stress evaluation under load.
Upon submitting the job in ABAQUS, I extracted results for contact stress and equivalent (von Mises) stress. The contact stress distribution, shown in Figure 1 (though not referenced explicitly, described herein), revealed maximum values along the pitch line and addendum regions of the pinion, peaking at \( 634.9 \, \text{MPa} \). This is lower than the allowable \( 979 \, \text{MPa} \), indicating adequate contact fatigue resistance for the spur and pinion. However, the bending stress results, depicted in Figure 2, showed maximum equivalent stress of \( 342.7 \, \text{MPa} \) at the pinion tooth root, approaching the allowable \( 392.31 \, \text{MPa} \). This suggests that tooth breakage, rather than pitting, is the likely failure mode for hardened spur and pinion gears, aligning with empirical observations.
To quantify these findings, I compared theoretical and FEA results in Table 4. The disparity highlights the conservatism in contact strength design and the criticality of bending strength for spur and pinion gears.
| Stress Type | Theoretical Value (MPa) | FEA Value (MPa) | Allowable Value (MPa) |
|---|---|---|---|
| Contact Stress \( \sigma_H \) | 958.0 | 634.9 | 979 |
| Bending Stress \( \sigma_F \) | ~392.31 (design limit) | 342.7 | 392.31 |
Optimization Strategies for Spur and Pinion Gear Design
Based on the FEA results, I identified an imbalance: bending strength reserves are minimal while contact strength reserves are excessive for hardened spur and pinion gears. This inefficiency stems from traditional design formulas that overly emphasize contact fatigue. To optimize, I propose a multi-faceted approach focusing on the spur and pinion geometry, material treatment, and load distribution.
First, geometric modifications can enhance bending strength without compromising contact performance. For the pinion, increasing the root fillet radius reduces stress concentrations. The bending stress formula can be adjusted to account for this:
$$ \sigma_F = \frac{F_t}{b m} Y_{Fa} Y_{Sa} Y_\epsilon K $$
where \( F_t \) is the tangential load. By optimizing \( Y_{Fa} \) and \( Y_{Sa} \) through tooth profile adjustments, such as using asymmetric teeth or profile shifts, the bending stress can be lowered. For the spur gear, similar changes can be applied, but the pinion often dictates design due to its higher stress levels. Table 5 outlines potential geometric optimizations for the spur and pinion pair.
| Parameter | Current Value | Optimized Value | Expected Impact |
|---|---|---|---|
| Pinion Tooth Count \( z_1 \) | 20 | 22 | Increased bending strength, reduced stress |
| Profile Shift Coefficient \( x \) | 0 | +0.25 for pinion | Improved root thickness |
| Fillet Radius \( r_f \) | Standard | Increased by 20% | Lower stress concentration |
| Pressure Angle \( \alpha \) | 20° | 22° | Enhanced load capacity |
Second, material and heat treatment refinements can boost performance. Hardened tooth surfaces from carburizing or nitriding provide high hardness, but residual stresses affect fatigue life. I recommend using finite element simulations to optimize case depth and hardness gradients for the spur and pinion. A deeper case might benefit the pinion root region, where bending stresses dominate. The relationship between case depth \( \delta \) and bending stress can be expressed empirically:
$$ \sigma_F \propto \frac{1}{\sqrt{\delta}} $$
Thus, increasing \( \delta \) for the pinion could lower bending stress, while for the spur gear, a balanced approach suffices.
Third, load distribution improvements via micro-geometry corrections, such as tip relief or lead crowning, can reduce edge loading and stress peaks in both the spur gear and pinion. These corrections are particularly effective in minimizing contact stress fluctuations, as described by the modified contact formula:
$$ \sigma_H = Z_E Z_H Z_\epsilon Z_\beta \sqrt{\frac{2KT_1}{b d_1^2} \cdot \frac{u + 1}{u}} $$
where \( Z_\beta \) is the helix angle factor (unity for spur gears) and \( Z_\epsilon \) accounts for contact ratio changes from modifications. Implementing these adjustments requires iterative FEA, but they can significantly extend the service life of spur and pinion systems.
Extended Discussion on Spur and Pinion Gear Dynamics
Beyond static analysis, dynamic effects play a crucial role in spur and pinion gear performance. Vibrations and impact loads during meshing can exacerbate stress conditions, leading to premature failure. I extended my study to consider dynamic factors using ABAQUS’ implicit dynamics module. The equations of motion for the spur and pinion system can be represented as:
$$ M \ddot{u} + C \dot{u} + Ku = F(t) $$
where \( M \) is the mass matrix, \( C \) is the damping matrix, \( K \) is the stiffness matrix, \( u \) is the displacement vector, and \( F(t) \) is the time-varying load. For the pinion, with its higher rotational speed, dynamic amplification factors can increase bending stresses by up to 15%, as observed in simulations. This underscores the need for dynamic validation in spur and pinion gear design, especially for high-speed applications.
Moreover, thermal effects due to friction in the spur and pinion contact zone can alter material properties and stress distributions. Incorporating thermal-structural coupling in FEA provides a more comprehensive view. The heat generation rate \( \dot{q} \) at the contact interface is given by:
$$ \dot{q} = \mu p v $$
where \( \mu \) is the friction coefficient, \( p \) is the contact pressure, and \( v \) is the sliding velocity. For the spur and pinion pair, sliding is highest at the addendum and dedendum, potentially softening the hardened surface and reducing fatigue resistance. Table 6 summarizes key dynamic and thermal parameters for the spur and pinion gears under study, derived from extended simulations.
| Parameter | Pinion Value | Spur Gear Value |
|---|---|---|
| Natural Frequency (Hz) | 1250 | 850 |
| Dynamic Load Factor | 1.12 | 1.08 |
| Maximum Contact Temperature Rise (°C) | 45 | 38 |
| Thermal Stress Increase (%) | 10 | 8 |
These insights reinforce that optimization must account for multi-physics interactions. For instance, reducing friction through surface coatings or lubricants can mitigate thermal stresses for both the spur gear and pinion, enhancing overall durability.
Conclusion and Future Work
In this extensive analysis, I have demonstrated the efficacy of combining traditional design with finite element analysis for hardened tooth surface spur and pinion gears. The FEA results validated the theoretical design but revealed an imbalance: bending strength is the limiting factor, with stresses nearing allowable limits, while contact strength has substantial reserves. This aligns with real-world failure modes where tooth breakage predominates over pitting in hardened spur and pinion systems. My proposed optimization strategies—geometric refinements, material enhancements, and load distribution improvements—aim to rebalance these strengths, leading to more efficient and reliable gear designs.
Future work will involve experimental validation of the optimized spur and pinion gears using prototype testing and advanced monitoring techniques. Additionally, I plan to explore machine learning algorithms to automate the design optimization process, reducing reliance on iterative simulations. The integration of AI with FEA could predict stress patterns for varied spur and pinion configurations, accelerating innovation in gear transmission technology. As industries move toward larger and smarter machinery, the role of hardened spur and pinion gears will only grow, making such research pivotal for future advancements.
Throughout this study, the interplay between the spur gear and pinion has been central, highlighting how their symbiotic relationship dictates system performance. By leveraging computational tools and innovative thinking, we can push the boundaries of what spur and pinion gears can achieve, ensuring they meet the evolving demands of modern engineering.