
In the realm of precision manufacturing, the quest for efficient and high-quality production methods is perpetual. Cold extrusion, a subset of precision plastic forming technology, offers significant advantages such as high material utilization, ease of automation, and superior product quality. This study delves into the application of cold extrusion for forming spur and pinion gears, with a focus on how various process parameters impact forming accuracy. Through finite element numerical simulation, I systematically investigate the effects of key factors, aiming to optimize the process for enhanced gear performance. The spur and pinion gear, a fundamental component in power transmission systems, demands precise tooth profiles to ensure smooth operation and longevity. Therefore, understanding the nuances of its formation via cold extrusion is crucial for advancing manufacturing techniques.
The motivation behind this research stems from the need to harness the full potential of cold extrusion for complex geometries like spur and pinion gears. Traditional machining methods often result in material waste and longer production times, whereas cold extrusion can produce near-net-shape components with excellent mechanical properties. However, the forming accuracy of spur and pinion gears during extrusion is influenced by multiple parameters, which must be carefully controlled to achieve optimal results. In this work, I employ a finite element method-based software, DEFORM-3D, to simulate the cold extrusion process, enabling a detailed analysis of metal flow, stress distribution, and final gear geometry. The insights gained from this simulation are pivotal for refining industrial practices and reducing trial-and-error approaches in production.
To set the stage, let’s consider the basic principles of cold extrusion. This process involves forcing a metal billet through a die at room temperature, causing plastic deformation to shape the desired component. For spur and pinion gears, the die must accurately replicate the intricate tooth profile, including the addendum, dedendum, and pressure angle. The success of this replication hinges on factors such as die design, billet dimensions, and process conditions. In my analysis, I focus on six critical parameters: tooth number, module, dedendum fillet radius coefficient, billet diameter coefficient, die entrance angle, and extrusion speed. These parameters are varied in a designed orthogonal experiment to assess their individual and interactive effects on forming accuracy. The spur and pinion gear serves as a perfect test case due to its symmetrical tooth form and widespread use in applications ranging from automotive transmissions to industrial machinery.
Before diving into the simulation details, it’s essential to define the key terms and relationships. The dedendum fillet radius, denoted as $R_g$, is calculated using the formula: $$R_g = K_g \cdot m$$ where $K_g$ is the dedendum fillet radius coefficient, and $m$ is the module of the spur and pinion gear. According to gear design standards, $K_g$ typically does not exceed 0.45 to ensure proper tooth strength and avoid stress concentrations. Similarly, the billet diameter $d$ is derived from: $$d = k \cdot m \cdot z$$ where $k$ is the billet diameter coefficient, $z$ is the number of teeth, and $m$ is the module. These formulas guide the initial setup of the simulation models, ensuring that the geometric parameters align with practical design constraints for spur and pinion gears.
The finite element model is constructed using SolidWorks for geometry creation, followed by importation into DEFORM-3D via the *.STL format. The assembly comprises a punch, die, and billet, as illustrated in the simulation setup. To reduce computational cost, I exploit the symmetry of the spur and pinion gear by modeling a wedge-shaped section that represents one tooth space, with a wedge angle of $\pi/n$, where $n$ is the tooth number. This approach allows for detailed analysis while conserving resources. The material selected for the billet is AISI-1015, a common low-carbon steel used in cold forging applications, with properties defined over a temperature range of 20–1100°C. The mesh is discretized into approximately 100,000 tetrahedral elements, with local refinement in the tooth-forming region to capture fine details. Boundary conditions include symmetric planes to mimic the full gear geometry, and a volume compensation feature is applied to account for any mesh-induced volume loss during deformation.
The simulation parameters are meticulously chosen to reflect realistic industrial conditions. For instance, the billet length is set to $L = 0.8D$, where $D$ is the billet diameter, and the extrusion stroke is $S = 0.8L$. The die entrance angle, a critical parameter, is varied from 60° to 140° to study its impact on metal flow and filling efficiency. The extrusion speed ranges from 10 mm/s to 6000 mm/s, covering both slow and rapid forming scenarios. All simulations are conducted at a constant temperature of 20°C, assuming isothermal conditions for simplicity. The Lagrangian incremental algorithm is employed, which is well-suited for cold extrusion processes, with the step size determined as one-third of the minimum mesh size to ensure numerical stability. This comprehensive setup enables a robust investigation into the forming behavior of spur and pinion gears.
To systematically analyze the effects of the six parameters, I design a 6-factor, 5-level orthogonal experiment comprising 25 trials. This statistical approach allows for efficient exploration of the parameter space without requiring an exhaustive full-factorial design. The factors and levels are summarized in Table 1, which includes variations in $K_g$, tooth number, module, die entrance angle, billet diameter coefficient $k$, and extrusion speed. Each trial yields a measure of forming accuracy, defined as the ratio of the simulated tooth cross-sectional area to the designed tooth area, expressed as a percentage. This metric, denoted as $P$, is calculated using: $$P = \frac{S_{\text{simulated}}}{S_{\text{design}}} \times 100\%$$ where $S_{\text{simulated}}$ is the area obtained from the simulation, and $S_{\text{design}}$ is the theoretical area based on gear geometry. The process for extracting $S_{\text{simulated}}$ involves slicing the formed gear in the DEFORM-3D post-processor, exporting the cross-section as an image, and digitizing the profile in AutoCAD for area measurement. This meticulous method ensures accurate quantification of filling performance for each spur and pinion gear variant.
| Trial | $K_g$ | Tooth Number ($z$) | Module ($m$) | Die Entrance Angle ($\theta$) | Billet Diameter Coefficient ($k$) | Extrusion Speed (mm/s) |
|---|---|---|---|---|---|---|
| 1 | 0.1 | 13 | 0.8 | 60° | 1.25 | 10 |
| 2 | 0.1 | 17 | 1.5 | 80° | 1.3 | 20 |
| 3 | 0.1 | 21 | 2.5 | 100° | 1.35 | 133 |
| 4 | 0.1 | 25 | 3.5 | 120° | 1.4 | 266 |
| 5 | 0.1 | 29 | 4.5 | 140° | 1.45 | 6000 |
| 6 | 0.2 | 13 | 1.5 | 100° | 1.4 | 6000 |
| 7 | 0.2 | 17 | 2.5 | 120° | 1.45 | 10 |
| 8 | 0.2 | 21 | 3.5 | 140° | 1.25 | 20 |
| 9 | 0.2 | 25 | 4.5 | 60° | 1.3 | 133 |
| 10 | 0.2 | 29 | 0.8 | 80° | 1.35 | 266 |
| 11 | 0.3 | 13 | 2.5 | 140° | 1.3 | 266 |
| 12 | 0.3 | 17 | 3.5 | 60° | 1.35 | 6000 |
| 13 | 0.3 | 21 | 4.5 | 80° | 1.4 | 10 |
| 14 | 0.3 | 25 | 0.8 | 100° | 1.45 | 20 |
| 15 | 0.3 | 29 | 1.5 | 120° | 1.25 | 133 |
| 16 | 0.4 | 13 | 3.5 | 80° | 1.45 | 133 |
| 17 | 0.4 | 17 | 4.5 | 100° | 1.25 | 266 |
| 18 | 0.4 | 21 | 0.8 | 120° | 1.3 | 6000 |
| 19 | 0.4 | 25 | 1.5 | 140° | 1.35 | 10 |
| 20 | 0.4 | 29 | 2.5 | 60° | 1.4 | 20 |
| 21 | 0.45 | 13 | 4.5 | 120° | 1.35 | 20 |
| 22 | 0.45 | 17 | 0.8 | 140° | 1.4 | 133 |
| 23 | 0.45 | 21 | 1.5 | 60° | 1.45 | 266 |
| 24 | 0.45 | 25 | 2.5 | 80° | 1.25 | 6000 |
| 25 | 0.45 | 29 | 3.5 | 100° | 1.3 | 10 |
The simulation results reveal fascinating insights into the forming process of spur and pinion gears. In all trials, the tooth profiles are generally smooth and well-filled, indicating the viability of cold extrusion for producing high-quality gears. However, variations in forming accuracy are observed due to parameter changes. For example, in Trial 8, which corresponds to $K_g = 0.2$, tooth number = 21, module = 3.5, die entrance angle = 140°, $k = 1.25$, and extrusion speed = 20 mm/s, the forming accuracy reaches 100%, demonstrating perfect filling of the die cavity. This outcome highlights the importance of parameter optimization for achieving precise spur and pinion gear geometries. To visualize the formed gear, consider the following representation of a typical spur and pinion gear after extrusion:
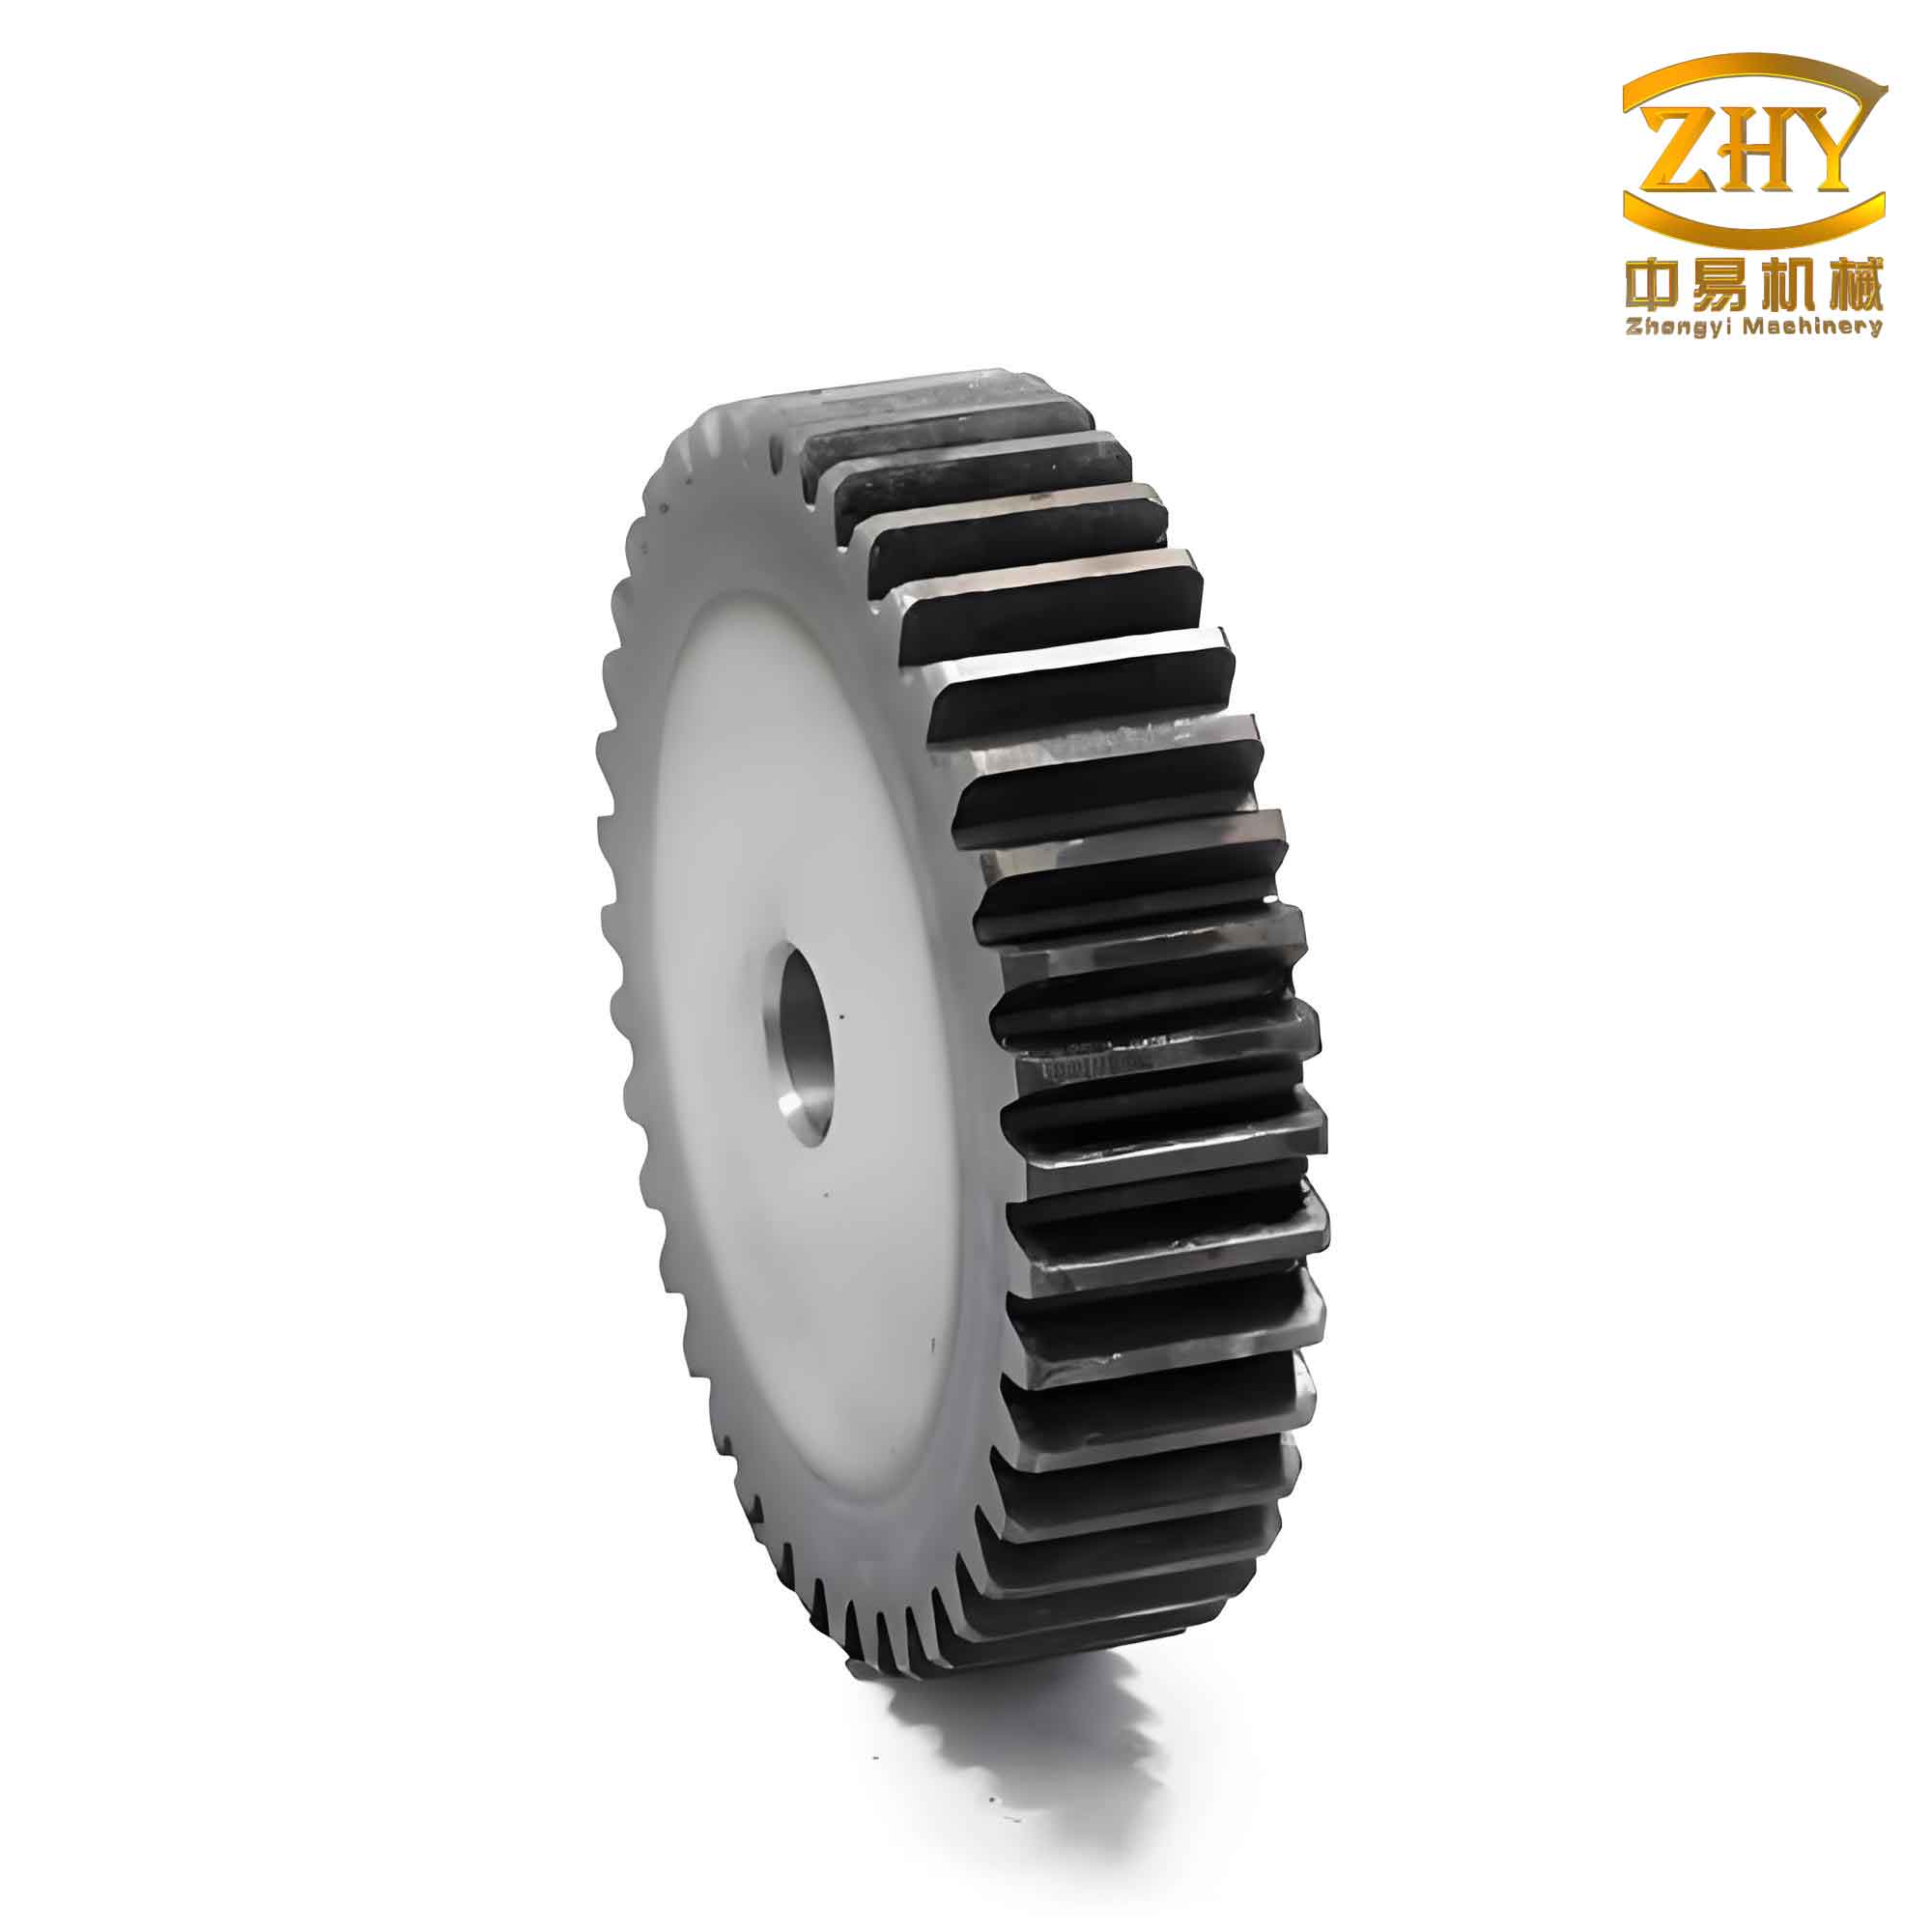
This image illustrates the successful formation of a spur and pinion gear tooth, with a rounded tip and full dedendum filling. Note that due to friction between the billet and die wall, the front end of the gear exhibits a slight chamfer, which is typically removed in subsequent machining. This phenomenon is common in extrusion processes and does not detract from the overall accuracy of the spur and pinion gear tooth profile.
Beyond visual inspection, I analyze the forming load, which is a critical indicator of process efficiency and die wear. The extrusion force varies across trials, with higher loads associated with larger modules or smaller die entrance angles. For instance, in Trial 1, with a module of 0.8 and die entrance angle of 60°, the peak load is approximately 150 kN, whereas in Trial 5, with a module of 4.5 and die entrance angle of 140°, the load exceeds 500 kN. This relationship can be approximated by the formula: $$F = C \cdot \sigma_y \cdot A \cdot \ln\left(\frac{d_0}{d_f}\right)$$ where $F$ is the extrusion force, $C$ is a constant dependent on die geometry, $\sigma_y$ is the yield strength of the material, $A$ is the cross-sectional area of the billet, $d_0$ is the initial billet diameter, and $d_f$ is the final gear diameter. For spur and pinion gears, the complexity of the tooth shape introduces additional factors, but this simple model provides a baseline for understanding load trends.
The orthogonal experiment results are compiled in Table 2, which lists the forming accuracy $P$ for each trial. From this data, I perform an intuitive analysis to determine the influence of each parameter. The mean forming accuracy for each level of the six factors is calculated, and the range (difference between maximum and minimum mean) is used to rank their significance. For example, for the die entrance angle $\theta$, the mean accuracy at level 1 (60°) is 95.14%, at level 2 (80°) is 96.72%, at level 3 (100°) is 98.98%, at level 4 (120°) is 99.80%, and at level 5 (140°) is 99.28%. The range is 4.66%, indicating that $\theta$ has the most substantial impact on forming accuracy among all parameters. Similarly, for the billet diameter coefficient $k$, the range is 1.56%, making it the second most influential factor. Other parameters, such as tooth number and extrusion speed, show smaller ranges, suggesting lesser effects on the spur and pinion gear accuracy.
| Trial | $K_g$ | Tooth Number ($z$) | Module ($m$) | Die Entrance Angle ($\theta$) | Billet Diameter Coefficient ($k$) | Extrusion Speed (mm/s) | Forming Accuracy $P$ (%) |
|---|---|---|---|---|---|---|---|
| 1 | 0.1 | 13 | 0.8 | 60° | 1.25 | 10 | 96.2 |
| 2 | 0.1 | 17 | 1.5 | 80° | 1.3 | 20 | 95.1 |
| 3 | 0.1 | 21 | 2.5 | 100° | 1.35 | 133 | 98.6 |
| 4 | 0.1 | 25 | 3.5 | 120° | 1.4 | 266 | 99.1 |
| 5 | 0.1 | 29 | 4.5 | 140° | 1.45 | 6000 | 99.9 |
| 6 | 0.2 | 13 | 1.5 | 100° | 1.4 | 6000 | 98.4 |
| 7 | 0.2 | 17 | 2.5 | 120° | 1.45 | 10 | 99.9 |
| 8 | 0.2 | 21 | 3.5 | 140° | 1.25 | 20 | 100.0 |
| 9 | 0.2 | 25 | 4.5 | 60° | 1.3 | 133 | 94.1 |
| 10 | 0.2 | 29 | 0.8 | 80° | 1.35 | 266 | 98.4 |
| 11 | 0.3 | 13 | 2.5 | 140° | 1.3 | 266 | 97.1 |
| 12 | 0.3 | 17 | 3.5 | 60° | 1.35 | 6000 | 93.6 |
| 13 | 0.3 | 21 | 4.5 | 80° | 1.4 | 10 | 95.3 |
| 14 | 0.3 | 25 | 0.8 | 100° | 1.45 | 20 | 99.9 |
| 15 | 0.3 | 29 | 1.5 | 120° | 1.25 | 133 | 100.0 |
| 16 | 0.4 | 13 | 3.5 | 80° | 1.45 | 133 | 97.5 |
| 17 | 0.4 | 17 | 4.5 | 100° | 1.25 | 266 | 99.3 |
| 18 | 0.4 | 21 | 0.8 | 120° | 1.3 | 6000 | 100.0 |
| 19 | 0.4 | 25 | 1.5 | 140° | 1.35 | 10 | 99.4 |
| 20 | 0.4 | 29 | 2.5 | 60° | 1.4 | 20 | 96.2 |
| 21 | 0.45 | 13 | 4.5 | 120° | 1.35 | 20 | 100.0 |
| 22 | 0.45 | 17 | 0.8 | 140° | 1.4 | 133 | 100.0 |
| 23 | 0.45 | 21 | 1.5 | 60° | 1.45 | 266 | 95.6 |
| 24 | 0.45 | 25 | 2.5 | 80° | 1.25 | 6000 | 97.3 |
| 25 | 0.45 | 29 | 3.5 | 100° | 1.3 | 10 | 98.7 |
To further elucidate the relationship between forming accuracy and specific geometric features, I examine the effect of addendum fillet radius on the spur and pinion gear quality. In practice, a sharper addendum (smaller fillet radius) often leads to better filling but may increase stress concentrations. From Trial 8 data, I derive a correlation between the addendum fillet radius $r$ and forming accuracy $P$, as shown in Table 3. As $r$ increases from 0 to 3.5 mm, $P$ gradually decreases from 100% to 99.15%, indicating that smaller fillets promote more complete die filling. This trend can be modeled using a polynomial fit: $$P(r) = 100 – a \cdot r^2$$ where $a$ is a coefficient dependent on material and process conditions. For spur and pinion gears, maintaining a balance between fillet size and accuracy is essential to avoid defects while ensuring precise tooth engagement.
| Addendum Fillet Radius $r$ (mm) | Forming Accuracy $P$ (%) |
|---|---|
| 0.0 | 100.00 |
| 0.5 | 99.99 |
| 1.0 | 99.95 |
| 1.5 | 99.88 |
| 2.0 | 99.77 |
| 2.5 | 99.62 |
| 3.0 | 99.41 |
| 3.5 | 99.15 |
The intuitive analysis is complemented by a more rigorous statistical evaluation using range analysis. The mean forming accuracies for each factor level are summarized in Table 4, along with the calculated ranges. From this, it is evident that the die entrance angle $\theta$ has the largest range (4.66%), confirming its dominant role in determining the accuracy of spur and pinion gears. The billet diameter coefficient $k$ follows with a range of 1.56%, while other factors have ranges below 1.30%. This implies that to achieve high forming accuracy, priority should be given to optimizing $\theta$ and $k$, whereas parameters like tooth number and extrusion speed can be adjusted within broader tolerances without significant impact. This insight is invaluable for manufacturers seeking to streamline the production of spur and pinion gears via cold extrusion.
| Factor | Level 1 Mean (%) | Level 2 Mean (%) | Level 3 Mean (%) | Level 4 Mean (%) | Level 5 Mean (%) | Range (%) |
|---|---|---|---|---|---|---|
| $K_g$ | 97.78 | 98.16 | 97.18 | 98.48 | 98.32 | 1.30 |
| Tooth Number ($z$) | 97.84 | 97.58 | 97.90 | 97.96 | 98.64 | 1.06 |
| Module ($m$) | 98.90 | 97.70 | 97.82 | 97.78 | 97.72 | 1.20 |
| Die Entrance Angle ($\theta$) | 95.14 | 96.72 | 98.98 | 99.80 | 99.28 | 4.66 |
| Billet Diameter Coefficient ($k$) | 98.56 | 97.00 | 98.00 | 97.80 | 98.56 | 1.56 |
| Extrusion Speed (mm/s) | 97.90 | 98.75 | 97.73 | 97.90 | 97.84 | 1.02 |
Based on the analysis, I identify an optimal parameter combination for cold extruding spur and pinion gears: $K_g = 0.4$, tooth number = 29, module = 0.8, die entrance angle = 120°, billet diameter coefficient $k = 1.25$, and extrusion speed = 20 mm/s. This combination is predicted to yield the highest forming accuracy. To verify, I conduct an additional simulation with these parameters. The result shows a forming accuracy of 100%, corroborating the orthogonal experiment findings. The formed spur and pinion gear exhibits excellent tooth profile integrity, with no visible defects such as underfilling or flash. This validation underscores the reliability of the finite element simulation and the effectiveness of the optimization approach.
Delving deeper into the mechanics, the die entrance angle $\theta$ influences metal flow by altering the shear strain and hydrostatic pressure distribution. A larger $\theta$ (e.g., 120°) reduces the abrupt change in flow direction, minimizing dead zones and promoting uniform filling of the tooth cavities. Conversely, a small $\theta$ (e.g., 60°) can cause material stagnation near the die corner, leading to incomplete filling and reduced accuracy for spur and pinion gears. This behavior can be described using the strain rate tensor $\dot{\epsilon}_{ij}$ in the deformation zone: $$\dot{\epsilon}_{ij} = \frac{1}{2} \left( \frac{\partial v_i}{\partial x_j} + \frac{\partial v_j}{\partial x_i} \right)$$ where $v_i$ are velocity components. The die geometry directly affects these velocity gradients, thereby impacting the final gear quality. Similarly, the billet diameter coefficient $k$ determines the initial volume of material available for filling. If $k$ is too large, excess material may cause high pressures and potential die wear; if too small, insufficient material leads to underfilled teeth. The optimal $k = 1.25$ ensures a balance, providing just enough material to fully form the spur and pinion gear teeth without waste.
In terms of practical implications, this research offers actionable guidelines for engineers designing cold extrusion processes for spur and pinion gears. By selecting a die entrance angle around 120° and a billet diameter coefficient near 1.25, manufacturers can achieve high accuracy with minimal trial and error. Additionally, the study highlights the relatively minor influence of extrusion speed, allowing for flexibility in choosing press equipment based on availability and cost. For spur and pinion gears with different sizes or materials, the same methodology can be applied to tailor parameters accordingly. This adaptability makes cold extrusion a versatile option for mass-producing precision gears across various industries.
Looking ahead, there are several avenues for further research. For instance, investigating the effects of lubrication conditions on friction and wear during extrusion could enhance process longevity. Also, incorporating thermal effects due to plastic deformation might provide more accurate simulations for high-speed extrusion. Moreover, extending the study to helical or bevel gears would broaden the applicability of cold extrusion in gear manufacturing. Nonetheless, the current findings solidify the foundation for using cold extrusion as a reliable method for producing high-accuracy spur and pinion gears.
In conclusion, this comprehensive investigation into cold extrusion for spur and pinion gears reveals that die entrance angle and billet diameter are the most critical parameters affecting forming accuracy. Through finite element simulation and orthogonal experimental design, I demonstrate that optimizing these factors can lead to near-perfect gear tooth formation. The insights derived from this work not only advance the understanding of precision plastic forming but also provide practical strategies for improving manufacturing efficiency and product quality. As the demand for high-performance spur and pinion gears continues to grow, cold extrusion stands out as a promising technology that combines material savings, automation potential, and superior outcomes.